Skip main navigation
Closed
  • $1,300,000

    307 Fountainbrooke Dr, Brentwood, TN 37027

    5beds
    5,448sqft
    Single Family Residence, Residential
    Built in 2002
    0.47 Acres Lot
    $1,321,400 Zestimate®
    $239/sqft
    $6,512 Estimated rent

    Home value

    $1,321,400

    $1.26M - $1.39M

    $6,512/mo

    Zestimate® history
    Loading
    Loading...

    Owner options

    List your home for rent

    $6,512/mo

    Rent Zestimate®

    Find your next renter with Zillow Rental Manager. Plus, with online applications, you can quickly screen prospective tenants – for free.

    Learn more

    $6,512/mo

    Rent Zestimate®

    Refinance and save

    $7,418/mo

    Est. payment

    Refinancing to a lower rate could help reduce your monthly payments and save thousands over the life of the loan.

    See today's rates

    $7,418/mo

    Est. payment

    Explore your selling options

    Work with a Zillow partner agent

    Leverage their expertise and Zillow's premium Showcase listings to get your home seen by more buyers.

    Get started

    List with your own agent

    Get your home in front of millions of buyers by listing it on Zillow.

    Learn how to do it

    Sell it yourself

    Take full control of how buyers see your home on Zillow by listing For Sale by Owner (FSBO).

    List your home

    What's special

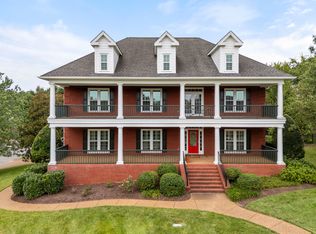
    Step into elegance and comfort in this beautifully updated 5-bedroom, 4.5-bath home offering 5,448 sq. ft. of exceptional living space. Designed with an open floor plan, this residence features a two-story den with soaring ceilings and abundant natural light, ideal for both relaxing and entertaining. The chef’s kitchen flows seamlessly into the living and dining areas, while the screened-in back porch invites you to unwind and enjoy the private, tranquil fenced backyard. A dedicated office space is perfect for working from home. The two fireplaces, one on the main level and one in the basement, add warmth and charm. This home truly blends style and comfort. The primary suite on the main level offers function, space, and beauty, and is complete with a spa-inspired bath. Upstairs, generous bedrooms and an oversized bonus room offer space for everyone. The finished basement is perfect for an in-law or teen suite, with flexibility for guests or recreation. The garage is on the main level, offering the beauty of a basement but without having to drag groceries up the stairs. This home backs to a multi-acre lot, allowing for complete privacy and quiet in the summer and just a view of the back of the lot in the winter. From this location, enjoy the convenience of Kroger and Publix being 1 mile away, and walk to Owl Creek Park. Also, enjoy the community pool in the summer. Additional highlights include a 3-car garage and ample storage throughout. Situated in Brentwood’s highly sought-after school district, this home combines luxury, functionality, and location — everything you would want or desire.

    Zillow last checked:

    Listing updated:

    Listed by:

    Maria Holland 615-289-6056,

    RE/MAX Homes And Estates

    Bought with:

    Scott Matlock, 328249

    Benchmark Realty, LLC

    Source: RealTracs MLS as distributed by MLS GRID,MLS#: 3046580MLS Logo

    Facts & features

    Interior

    Bedrooms & bathrooms
    • Bedrooms: 5
    • Bathrooms: 5
    • Full bathrooms: 4
    • 1/2 bathrooms: 1
    • Main level bedrooms: 1
    Other
    • Features: Other
    • Level: Other
    • Area: 165 Square Feet
    • Dimensions: 15x11
    Other
    • Features: Breakfast Room
    • Level: Breakfast Room
    • Area: 100 Square Feet
    • Dimensions: 10x10
    Recreation room
    • Features: Second Floor
    • Level: Second Floor
    • Area: 588 Square Feet
    • Dimensions: 28x21
    Heating
    • Dual, Natural Gas
    Cooling
    • Dual, Electric
    Appliances
    • Included: Electric Oven, Cooktop, Dishwasher, Disposal, Dryer, Microwave, Refrigerator, Stainless Steel Appliance(s), Washer
    • Laundry: Electric Dryer Hookup, Washer Hookup
    Features
    • Built-in Features, Ceiling Fan(s), Entrance Foyer, Extra Closets, High Ceilings, In-Law Floorplan, Open Floorplan, Pantry, Walk-In Closet(s)
    • Flooring: Carpet, Wood, Tile
    • Basement: Finished
    • Number of fireplaces: 2
    • Fireplace features: Family Room, Gas, Recreation Room
    Interior area
    • Total structure area: 5,448
    • Total interior livable area: 5,448 sqft
    • Finished area above ground: 4,190
    • Finished area below ground: 1,258

    Property

    Parking
    • Total spaces: 3
    • Parking features: Garage Door Opener, Garage Faces Side
    • Garage spaces: 3
    Features
    • Levels: Three Or More
    • Stories: 3
    • Patio & porch: Porch, Covered, Patio, Screened
    • Pool features: Association
    • Fencing: Back Yard
    Lot
    • Size: 0.47 Acres
    • Dimensions: 124 x 174
    • Features: Level
    • Topography: Level
    Details
    • Parcel number: 094030M C 02500 00016030M
    • Special conditions: Standard

    Construction

    Type & style
    • Home type: SingleFamily
    • Architectural style: Traditional
    • Property subtype: Single Family Residence, Residential
    Materials
    • Brick
    • Roof: Asphalt
    Condition
    • New construction: No
    • Year built: 2002

    Utilities & green energy

    • Sewer: Public Sewer
    • Water: Public
    • Utilities for property: Electricity Available, Natural Gas Available, Water Available, Cable Connected

    Community & HOA

    Community
    • Security: Security System, Smoke Detector(s)
    • Subdivision: Fountainbrooke Sec 1
    HOA
    • Has HOA: Yes
    • Amenities included: Pool
    • Services included: Maintenance Grounds, Recreation Facilities
    • HOA fee: $80 monthly
    • Second HOA fee: $500 one time
    Location
    • Region: Brentwood

    Financial & listing details

    • Price per square foot: $239/sqft
    • Tax assessed value: $1,094,800
    • Annual tax amount: $4,017
    • Date on market: 11/16/2025
    • Electric utility on property: Yes

    Price history

    DateEventPrice
    2/27/2026Sold$1,300,000-5.4%$239/sqft
    Source: RealTracs MLS as distributed by MLS GRID #3046580 Report a problem
    2/18/2026Pending sale$1,374,900$252/sqft
    Source: RealTracs MLS as distributed by MLS GRID #3046580 Report a problem
    2/2/2026Contingent$1,374,900$252/sqft
    Source: RealTracs MLS as distributed by MLS GRID #3046580 Report a problem
    1/18/2026Price change$1,374,900-1.7%$252/sqft
    Source: RealTracs MLS as distributed by MLS GRID #3046580 Report a problem
    11/20/2025Listed for sale$1,399,000+147.6%$257/sqft
    Source: RealTracs MLS as distributed by MLS GRID #3046580 Report a problem
    9/26/2005Sold$565,000+30.2%$104/sqft
    Source: Public Record Report a problem
    8/7/2002Sold$434,102$80/sqft
    Source: Public Record Report a problem

    Public tax history

    YearProperty taxesTax assessment
    2025$4,078 +1.5%$273,700 +47.8%
    2024$4,017 $185,125
    2023$4,017 $185,125
    2022$4,017 $185,125
    2021$4,017 +11.6%$185,125 +32.7%
    2020$3,598 $139,475
    2019$3,598 +2.8%$139,475
    2018$3,501 $139,475
    2017$3,501 $139,475
    2016-- $139,475 +9.3%
    2015-- $127,575
    2014-- $127,575
    2013-- $127,575
    2012-- $127,575
    2011-- $127,575 +0.2%
    2007$3,502 +0.5%$127,362 +0.5%
    2006$3,487 -4.7%$126,789 +17.1%
    2005$3,659 $108,269
    2004$3,659 $108,269
    2002$3,659 $108,269 +566.3%
    2001-- $16,250
    Find assessor info on the county website

    Neighborhood: 37027

    Nearby schools

    GreatSchools rating
    Schools provided by the listing agent
    • Elementary: Crockett Elementary
    • Middle: Woodland Middle School
    • High: Ravenwood High School

    Source: RealTracs MLS as distributed by MLS GRID. This data may not be complete. We recommend contacting the local school district to confirm school assignments for this home.

    Get a cash offer in 3 minutes
    Find out how much your home could sell for in as little as 3 minutes with a no-obligation cash offer.
    Estimated market value
    $1,321,400
    Get a cash offer in 3 minutes
    Find out how much your home could sell for in as little as 3 minutes with a no-obligation cash offer.
    Estimated market value
    $1,321,400