Welcome to 310 Fountainbrooke Drive, where timeless Southern charm, exceptional space, and thoughtful design come together in one of Brentwood's most desirable locations. Lovingly maintained by its original owners, this beautiful corner-lot home offers incredible curb appeal, soaring ceilings, and a layout designed for both everyday living and unforgettable entertaining.
The spacious main level features a luxurious primary suite with a cozy fireplace, while the open floor plan provides seamless flow between the living spaces. With generously sized secondary bedrooms, abundant storage, and a large bonus room, there's room for everyone to spread out.
One of the home's most unique features is the additional 592-square-foot hobby room, offering endless possibilities as an art studio, music room, home gym, playroom, office, or creative workspace. Even more versatile is the private guest quarters, complete with its own entrance, kitchenette, full bath, and washer and dryer—perfect for multigenerational living, an in-law suite, private guest accommodations, or even a home-based business.
Outdoor living is just as impressive with inviting porches, a professionally landscaped and private backyard, and a side-loading garage tucked away off a quiet cul-de-sac.
Additional highlights include brand-new triple-pane windows throughout the home, a whole-house generator, multiple custom built-in bookcases, and extra garage storage.
Located just minutes from Publix, Starbucks, parks, shopping, dining, and top-rated Brentwood schools, this is more than just a home—it's a place where lifelong memories are made. From its exceptional flexibility to its warm, welcoming feel, 310 Fountainbrooke Drive offers the perfect combination of elegance, comfort, and endless possibilities.
Under contract - not showing
$1,395,000
310 Fountainbrooke Dr, Brentwood, TN 37027
4beds
4,901sqft
Single Family Residence, Residential
Built in 2002
0.47 Acres Lot
$-- Zestimate®
$285/sqft
$80/mo HOA
What's special
- 33 days
- 265
- 6
Likely to sell faster than
Zillow last checked:
Listing updated:
Listed by:
Megan M. Smith 615-830-8714,
Onward Real Estate 615-234-5180
Source: RealTracs MLS as distributed by MLS GRID,MLS#: 3306426
Facts & features
Interior
Bedrooms & bathrooms
- Bedrooms: 4
- Bathrooms: 5
- Full bathrooms: 3
- 1/2 bathrooms: 2
- Main level bedrooms: 1
Bedroom 1
- Features: Suite
- Level: Suite
- Area: 420 Square Feet
- Dimensions: 14x30
Bedroom 2
- Features: Bath
- Level: Bath
- Area: 204 Square Feet
- Dimensions: 12x17
Bedroom 3
- Features: Bath
- Level: Bath
- Area: 182 Square Feet
- Dimensions: 13x14
Bedroom 4
- Features: Bath
- Level: Bath
- Area: 182 Square Feet
- Dimensions: 13x14
Primary bathroom
- Features: Double Vanity
- Level: Double Vanity
Dining room
- Features: Formal
- Level: Formal
- Area: 182 Square Feet
- Dimensions: 13x14
Other
- Features: Other
- Level: Other
- Area: 546 Square Feet
- Dimensions: 21x26
Kitchen
- Features: Pantry
- Level: Pantry
- Area: 221 Square Feet
- Dimensions: 13x17
Living room
- Features: Great Room
- Level: Great Room
- Area: 323 Square Feet
- Dimensions: 17x19
Other
- Features: Breakfast Room
- Level: Breakfast Room
- Area: 104 Square Feet
- Dimensions: 8x13
Other
- Features: Office
- Level: Office
- Area: 168 Square Feet
- Dimensions: 12x14
Recreation room
- Features: Second Floor
- Level: Second Floor
- Area: 588 Square Feet
- Dimensions: 21x28
Heating
- Central, Natural Gas
Cooling
- Central Air, Electric
Appliances
- Included: Built-In Gas Oven, Double Oven, Built-In Gas Range, Dishwasher, Disposal, Dryer, Microwave, Washer
Features
- Bookcases, Built-in Features, Ceiling Fan(s), Entrance Foyer, Extra Closets, High Ceilings, In-Law Floorplan, Pantry, Redecorated, Walk-In Closet(s)
- Flooring: Carpet, Wood, Tile
- Basement: Apartment
- Number of fireplaces: 2
- Fireplace features: Gas
Interior area
- Total structure area: 4,901
- Total interior livable area: 4,901 sqft
- Finished area above ground: 4,901
Property
Parking
- Total spaces: 3
- Parking features: Garage Door Opener, Garage Faces Side
- Garage spaces: 3
Features
- Levels: Two
- Stories: 2
- Patio & porch: Porch, Covered, Patio
- Exterior features: Balcony
- Pool features: Association
- Fencing: Back Yard
Lot
- Size: 0.47 Acres
- Dimensions: 179 x 98
- Features: Corner Lot
- Topography: Corner Lot
Details
- Additional structures: Guest House
- Parcel number: 094030M C 00900 00016030M
- Special conditions: Standard
- Other equipment: Irrigation System
Construction
Type & style
- Home type: SingleFamily
- Architectural style: Traditional
- Property subtype: Single Family Residence, Residential
Materials
- Brick
- Roof: Asphalt
Condition
- New construction: No
- Year built: 2002
Utilities & green energy
- Sewer: Public Sewer
- Water: Public
- Utilities for property: Electricity Available, Natural Gas Available, Water Available, Underground Utilities
Community & HOA
Community
- Security: Security System, Smoke Detector(s)
- Subdivision: Fountainbrooke Sec 1
HOA
- Has HOA: Yes
- Amenities included: Pool, Underground Utilities
- Services included: Maintenance Grounds, Recreation Facilities
- HOA fee: $80 monthly
Location
- Region: Brentwood
Financial & listing details
- Price per square foot: $285/sqft
- Tax assessed value: $1,273,500
- Annual tax amount: $4,744
- Date on market: 7/26/2026
- Electric utility on property: Yes
Estimated market value
Not available
Estimated sales range
Not available
Not available
Price history
| Date | Event | Price |
|---|---|---|
| 8/24/2026 | Pending sale | $1,395,000$285/sqft |
Source:  RealTracs MLS as distributed by MLS GRID #3306426 Report a problem RealTracs MLS as distributed by MLS GRID #3306426 Report a problem | ||
| 7/29/2026 | Contingent | $1,395,000$285/sqft |
Source: RealTracs MLS as distributed by MLS GRID #3306426 Report a problem | ||
| 7/26/2026 | Listed for sale | $1,395,000+191.2%$285/sqft |
Source: RealTracs MLS as distributed by MLS GRID #3306426 Report a problem | ||
| 6/5/2003 | Sold | $479,000+636.9%$98/sqft |
Source: Public Record Report a problem | ||
| 6/27/2002 | Sold | $65,000$13/sqft |
Source: Public Record Report a problem | ||
Public tax history
| Year | Property taxes | Tax assessment |
|---|---|---|
| 2025 | $4,744 +0.4% | $318,375 +46.2% |
| 2024 | $4,727 | $217,825 |
| 2023 | $4,727 | $217,825 |
| 2022 | $4,727 | $217,825 |
| 2021 | $4,727 +12.5% | $217,825 +33.7% |
| 2020 | $4,202 | $162,875 |
| 2019 | $4,202 +2.8% | $162,875 |
| 2018 | $4,088 | $162,875 |
| 2017 | $4,088 | $162,875 |
| 2016 | -- | $162,875 +9.1% |
| 2015 | -- | $149,225 +5.4% |
| 2014 | -- | $141,525 |
| 2013 | -- | $141,525 |
| 2012 | -- | $141,525 |
| 2011 | -- | $141,525 +7.3% |
| 2007 | $3,629 | $131,953 |
| 2006 | $3,629 -7.9% | $131,953 +13.2% |
| 2005 | $3,941 | $116,592 |
| 2004 | $3,941 | $116,592 |
| 2002 | $3,941 | $116,592 +617.5% |
| 2001 | -- | $16,250 |
Find assessor info on the county website
Monthly payment
Est. payment
Payment breakdown
Explore the cost of this home by adjusting the details. Changes won't be saved.Climate risks
Neighborhood: 37027
Nearby schools
Schools provided by the listing agent
- Elementary: Crockett Elementary
- Middle: Woodland Middle School
- High: Ravenwood High School
Source: RealTracs MLS as distributed by MLS GRID. This data may not be complete. We recommend contacting the local school district to confirm school assignments for this home.
- $1,183,4004 bd4 ba2.7k sqft201 Wellspring Ct, Brentwood, TN 37027Off Market
- $1,371,4006 bd5 ba5.4k sqft203 Wellspring Ct, Brentwood, TN 37027Off Market
- $1,338,3005 bd4 ba4.7k sqft203 Well Spring Ct, Brentwood, TN 37027Off Market
- $1,072,5004 bd4 ba3.3k sqft401 Hollow Spring Ct, Brentwood, TN 37027Off Market

Similar homes
- $1,299,4004 bd4 ba4.4k sqft391 Childe Harolds Cir, Brentwood, TN 37027For Sale
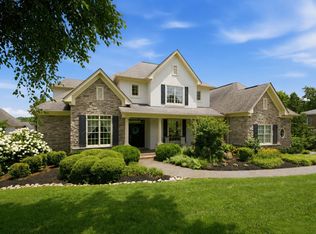
 MLS ID #3287996, Mike Geiger. RealTracs MLS as distributed by MLS GRID
 - $1,560,0006 bd5 ba5.3k sqft9759 Concord Pass, Brentwood, TN 37027For Sale
 MLS ID #3319283, Janis J. Martin. RealTracs MLS as distributed by MLS GRID
 - $1,399,9995 bd5 ba4.5k sqft9716 Turquoise Ln, Brentwood, TN 37027For Sale
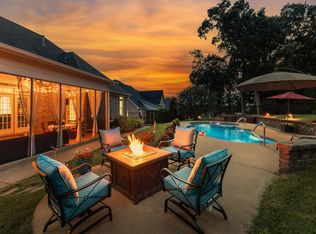 MLS ID #3263076, Laura Caron. RealTracs MLS as distributed by MLS GRID
 - $1,375,0004 bd4 ba4.5k sqft9224 Sydney Ln, Brentwood, TN 37027For Sale
 MLS ID #3171243, Elizabeth Unger. RealTracs MLS as distributed by MLS GRID
 - $1,425,0005 bd4 ba3.7k sqft9318 Navaho Dr, Brentwood, TN 37027For SaleMLS ID #3248381, Cara Hudson Owen. RealTracs MLS as distributed by MLS GRID
- $1,375,0005 bd4 ba3.6k sqft1076 Wilshire Way, Brentwood, TN 37027For SaleMLS ID #3311458, Amy Hancock Biggs. RealTracs MLS as distributed by MLS GRID
- $1,475,0004 bd5 ba3.4k sqft9023 Fallswood Ln, Brentwood, TN 37027For SaleMLS ID #3304290, Patrick Higgins. RealTracs MLS as distributed by MLS GRID
- $1,249,0006 bd5 ba5.4k sqft1122 Pin Oak Ln, Brentwood, TN 37027For SaleMLS ID #3233504, Jason Cox. RealTracs MLS as distributed by MLS GRID
- $1,590,0004 bd4 ba4.4k sqft3 Ironwood Ln, Brentwood, TN 37027For SaleMLS ID #3232451, Jennifer Klein. RealTracs MLS as distributed by MLS GRID
- $1,370,0004 bd3 ba3.3k sqft1307 Haber Dr, Brentwood, TN 37027For SaleMLS ID #3247841, Stephanie Caddo. RealTracs MLS as distributed by MLS GRID
- $1,249,9994 bd4 ba4.3k sqft1534 Rosella Ct, Brentwood, TN 37027For SaleMLS ID #3211861, Ashley Burns. RealTracs MLS as distributed by MLS GRID
- $1,349,9005 bd4 ba4.1k sqft13 Ironwood Ln, Brentwood, TN 37027For SaleMLS ID #3216555, Michael Bell. RealTracs MLS as distributed by MLS GRID
- $1,589,9006 bd7 ba6.8k sqft1603 Newstead Ter, Brentwood, TN 37027For SaleMLS ID #3225067, David Jordan. RealTracs MLS as distributed by MLS GRID
- $1,435,0006 bd5 ba4.8k sqft1667 Kirkwood Pl, Brentwood, TN 37027For SaleMLS ID #3261046, Logan Simmons. RealTracs MLS as distributed by MLS GRID
- $1,550,0004 bd4 ba3.8k sqft9303 Concord Rd, Brentwood, TN 37027For SaleMLS ID #3282452, Jennifer van Nelson. RealTracs MLS as distributed by MLS GRID
- $1,699,9004 bd4 ba4.5k sqft9236 Prestmoor Pl, Brentwood, TN 37027For SaleMLS ID #3245517, Tom Andrews. RealTracs MLS as distributed by MLS GRID
- $1,819,0005 bd6 ba5k sqft9618 Stonebluff Dr, Brentwood, TN 37027For SaleMLS ID #3229301, Brett Jones. RealTracs MLS as distributed by MLS GRID
- $874,9004 bd3 ba2.8k sqft106 Buckhead Ct, Brentwood, TN 37027For SaleMLS ID #3513370, Jonathan Poindexter. RealTracs MLS as distributed by MLS GRID
- $1,250,0004 bd4 ba3.8k sqft1300 Bull Run Ct, Nolensville, TN 37135For SaleMLS ID #3255686, Darren DeMartino. RealTracs MLS as distributed by MLS GRID
- $1,725,0004 bd4 ba4.6k sqft9102 E Cambridge Ct, Brentwood, TN 37027For SaleMLS ID #3207853, Brady Smith, Broker/Realtor. RealTracs MLS as distributed by MLS GRID
