Luxurious Mountain Townhome in the Heart of Frisco, Colorado. Experience mountain living at its finest in this stunning townhome, perfectly located just steps from Main Street, Ten Mile Creek, and Walter Byron Park. Enjoy incredible south-facing views with two spacious decks, one engineered to support a hot tub for ultimate relaxation. Built in 2025 with elegant mountain-modern finishes, this home offers an open-concept great room with vaulted ceilings, a striking stone-surround gas fireplace, beautiful wood flooring, and quartz countertops. The spacious kitchen featuring premium Viking appliances. The functional layout includes a main-level primary suite with a luxurious five-piece bathroom, plus a convenient half-bath. The lower level offers a flexible family room, den, or optional 4th bedroom with its own half-bath and private patio. Upstairs, you'll find two additional bedrooms, a ¾ bath, and a spacious loft. Perfect for extra sleeping space, a home office, or entertaining, complete with a bar area featuring a beverage fridge and sink adjacent to the hot tub deck. A two-car garage includes power ready for your electric vehicle charger. Built to the highest standards with HERS Home Energy Ratings and Zero Energy Ready Home (ZERH) certification, plus a one-year builder’s warranty. Located in the heart of Summit County, you’re surrounded by five world-class ski resorts with a free shuttle to the slopes in winter, and endless hiking and biking trails right outside your door in summer. Walk to the Frisco Marina for paddle boarding, kayaking, sailing, and fishing. Enjoy Frisco’s vibrant dining scene, charming shops, and year-round festivals, all just a short stroll away. Furniture negotiable. Low HOA dues and an unbeatable location, this is mountain living at its best!
Sold for $2,599,000
$2,599,000
307 Galena Street UNIT 1, Frisco, CO 80443
3beds
2,168sqft
Townhouse
Built in 2025
-- sqft lot
$2,565,600 Zestimate®
$1,199/sqft
$5,644 Estimated rent
Home value
$2,565,600
$2.31M - $2.85M
$5,644/mo
Zestimate® history
Owner options
List your home for rent
$5,644/mo
Rent Zestimate®
Find your next renter with Zillow Rental Manager. Plus, with online applications, you can quickly screen prospective tenants – for free.
$5,644/mo
Rent Zestimate®
Refinance and save
$17,488/mo
Est. payment
Refinancing to a lower rate could help reduce your monthly payments and save thousands over the life of the loan.
$17,488/mo
Est. payment
Explore your selling options
Work with a Zillow partner agent
Leverage their expertise and Zillow's premium Showcase listings to get your home seen by more buyers.
Get startedList with your own agent
Get your home in front of millions of buyers by listing it on Zillow.
Learn how to do itSell it yourself
Take full control of how buyers see your home on Zillow by listing For Sale by Owner (FSBO).
List your homeWhat's special
Gas fireplaceStone surround gas fireplaceAmazing mountain viewsIncredible viewsHot tub deckMountain modern finishesMain level deck
Zillow last checked:
Listing updated:
Listed by:
Ronda L. Campbell RondaCampbell11@gmail.com,
RE/MAX Properties of the Summit
Bought with:
Ronda L. Campbell, EA40019819
RE/MAX Properties of the Summit
Source: Altitude Realtors,MLS#: S1057357 Originating MLS: Summit Association of Realtors
Originating MLS: Summit Association of RealtorsFacts & features
Interior
Bedrooms & bathrooms
- Bedrooms: 3
- Bathrooms: 4
- Full bathrooms: 1
- 3/4 bathrooms: 1
- 1/2 bathrooms: 2
Primary bedroom
- Level: Main
Bedroom
- Level: Upper
Bedroom
- Level: Upper
Dining room
- Level: Main
Family room
- Level: Lower
Great room
- Level: Main
Half bath
- Level: Lower
Half bath
- Level: Main
Kitchen
- Level: Main
Laundry
- Level: Lower
Loft
- Level: Upper
Other
- Level: Main
Other
- Level: Upper
Heating
- Individual, Natural Gas, Radiant
Appliances
- Included: Bar Fridge, Dishwasher, Disposal, Gas Range, Microwave Hood Fan, Microwave, Refrigerator, See Remarks
- Laundry: Washer Hookup, In Unit
Features
- Wet Bar, Ceiling Fan(s), Eat-in Kitchen, Five Piece Bathroom, Fireplace, High Ceilings, Kitchen Island, Primary Suite, Open Floorplan, Pantry, Quartz Counters, Smoke Free, Solid Surface Counters, Cable TV, Vaulted Ceiling(s)
- Flooring: Tile, Wood
- Has fireplace: Yes
- Fireplace features: Gas
Interior area
- Total interior livable area: 2,168 sqft
Property
Parking
- Total spaces: 2
- Parking features: Garage
- Garage spaces: 2
Features
- Levels: Three Or More,Multi/Split
- Exterior features: Sprinkler/Irrigation
- Has view: Yes
- View description: City, Mountain(s), Southern Exposure
Lot
- Features: Corner Lot, City Lot, Landscaped, Near Public Transit
Details
- Parcel number: ND1224019
- Zoning description: Multi-Family
- Other equipment: Satellite Dish
Construction
Type & style
- Home type: Townhouse
- Architectural style: Contemporary,Mountain
- Property subtype: Townhouse
Materials
- Metal Siding, Concrete, Stone, Steel, Wood Siding, Wood Frame
- Foundation: Poured
- Roof: Asphalt,See Remarks
Condition
- Resale
- Year built: 2025
Utilities & green energy
- Sewer: Connected
- Water: Public
- Utilities for property: Electricity Available, Natural Gas Available, Phone Available, Sewer Available, Trash Collection, Water Available, Cable Available, Sewer Connected
Community & HOA
Community
- Features: Trails/Paths, Public Transportation
- Subdivision: Galena Brookside
HOA
- Has HOA: Yes
- HOA fee: $5,829 annually
Location
- Region: Frisco
Financial & listing details
- Price per square foot: $1,199/sqft
- Date on market: 4/19/2025
- Exclusions: No
- Road surface type: Paved
Price history
| Date | Event | Price |
|---|---|---|
| 8/27/2025 | Sold | $2,599,000$1,199/sqft |
Source:  Altitude Realtors #S1057357 Report a problem Altitude Realtors #S1057357 Report a problem | ||
| 7/2/2025 | Pending sale | $2,599,000$1,199/sqft |
Source: Altitude Realtors #S1057357 Report a problem | ||
| 6/28/2025 | Price change | $2,599,000-1.9%$1,199/sqft |
Source: Altitude Realtors #S1057357 Report a problem | ||
| 4/19/2025 | Listed for sale | $2,650,000$1,222/sqft |
Source: Altitude Realtors #S1057357 Report a problem | ||
Public tax history
Tax history is unavailable.
Neighborhood: 80443
Nearby homes
- $2,160,0002 bd3 ba1.7k sqft309 Galena St #2, Frisco, CO 80443Sold

- $2,340,0003 bd4 ba2k sqft311 Galena St #3, Frisco, CO 80443Sold
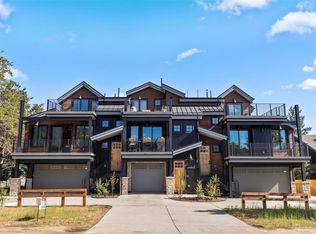
- $943,6002 bd2 ba832 sqft317C Galena St, Dillon, CO 80443Off Market
- $1,102,6003 bd2 ba832 sqft317A Galena St, Dillon, CO 80435Off Market
- $1,104,5003 bd2 ba832 sqft317 E Galena St, Dillon, CO 80435Off Market
- $2,700,0003 bd4 ba2.3k sqft308 Creekside Aly #5, Frisco, CO 80443Sold
- $943,2002 bd2 ba832 sqft317B Galena St, Dillon, CO 80435Off Market
- $4,411,1001.2 Acres59 Galena Ct, Breckenridge, CO 80424Off Market
Nearby schools
GreatSchools rating
- 7/10Frisco Elementary SchoolGrades: PK-5Distance: 0.6 mi
- 4/10Summit Middle SchoolGrades: 6-8Distance: 0.7 mi
- 5/10Summit High SchoolGrades: 9-12Distance: 2.4 mi
Schools provided by the listing agent
- Elementary: Frisco
- Middle: Summit
- High: Summit
Source: Altitude Realtors. This data may not be complete. We recommend contacting the local school district to confirm school assignments for this home.
Sell for more on Zillow
Get a Zillow Showcase℠ listing at no additional cost and you could sell for .
$2,565,600
2% more
+$51,312
With Zillow Showcase(estimated)
$2,616,912
- Colorado
- Summit County
- Frisco
- 80443
- 307 Galena Street Unit 1
Nearby cities
Nearby neighborhoods
Nearby zip codes
Other Frisco Topics
