Skip main navigation
Sold for $2,700,000
  • $2,700,000

    308 Creekside Aly UNIT 5, Frisco, CO 80443

    3beds
    2,374sqft
    Duplex, Multi Family
    Built in 2025
    -- sqft lot
    $2,667,400 Zestimate®
    $1,137/sqft
    $5,854 Estimated rent

    Home value

    $2,667,400

    $2.40M - $2.96M

    $5,854/mo

    Zestimate® history
    Loading
    Loading...

    Owner options

    List your home for rent

    $5,854/mo

    Rent Zestimate®

    Find your next renter with Zillow Rental Manager. Plus, with online applications, you can quickly screen prospective tenants – for free.

    Learn more

    $5,854/mo

    Rent Zestimate®

    Refinance and save

    $18,494/mo

    Est. payment

    Refinancing to a lower rate could help reduce your monthly payments and save thousands over the life of the loan.

    See today's rates

    $18,494/mo

    Est. payment

    Explore your selling options

    Work with a Zillow partner agent

    Leverage their expertise and Zillow's premium Showcase listings to get your home seen by more buyers.

    Get started

    List with your own agent

    Get your home in front of millions of buyers by listing it on Zillow.

    Learn how to do it

    Sell it yourself

    Take full control of how buyers see your home on Zillow by listing For Sale by Owner (FSBO).

    List your home

    What's special

    Mountain viewsStone surround gas fireplaceHigh-end mountain modern finishesEngineered hot tub deckVaulted ceilingsQuartz countertopsViking appliances
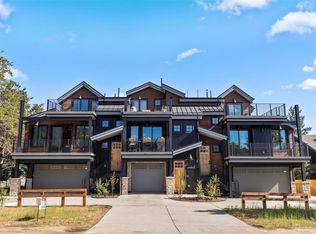
    NEW OPEN KITCHEN/DINING FLOOR PLAN! CHECK PHOTOS! The developer has removed the office to create a completely open kitchen, dining, and living area that flows seamlessly onto an expansive deck overlooking the river. Relax to the sounds of the water while grilling, just steps from Main Street, yet tucked away for privacy. This mountain modern home, completed in 2025, is perfectly situated in the heart of Frisco. Located on the desirable Galena Creekside Alley, this luxury home offers stunning mountain views, including the Continental Divide, Buffalo Mountain and Mt Royal. Thoughtfully designed with high-end mountain modern finishes throughout, the home features quartz countertops, wood and tile flooring, and Viking appliances. The floor plan includes a spacious great room with vaulted ceilings and stone surround gas fireplace, main-level primary bedroom with en-suite, a versatile family room/den/optional 4th bedroom with a half bath and private patio, An upper-level loft with a beverage fridge and wet bar adjacent to the engineered hot tub deck, offering incredible mountain views. The two-car garage includes EV charger-ready power plus an additional covered parking for two more vehicles. Walk to Main Street’s restaurants, shops, festivals, and the Frisco Marina for paddle boarding, kayaking, sailing, and fishing. Explore the endless biking and hiking trails right out your door, plus free public transit for winter ski trips to any of Summit County’s five world-class ski resorts. This energy-efficient home includes HERS Home Energy Ratings, Zero Energy Ready Home (ZERH) certification, and a one-year builder warranty. All with low HOA dues. Must see to fully appreciate.

    Zillow last checked:

    Listing updated:

    Listed by:

    Ronda L. Campbell RondaCampbell11@gmail.com,

    RE/MAX Properties of the Summit

    Bought with:

    Steve Fisher, FA100072553

    Corcoran Perry & Co.

    Source: Altitude Realtors,MLS#: S1057370MLS LogoOriginating MLS: Summit Association of Realtors

    Facts & features

    Interior

    Bedrooms & bathrooms
    • Bedrooms: 3
    • Bathrooms: 4
    • Full bathrooms: 1
    • 3/4 bathrooms: 1
    • 1/2 bathrooms: 2
    Primary bedroom
    • Level: Main
    Bedroom
    • Level: Upper
    Bedroom
    • Level: Upper
    Dining room
    • Level: Main
    Family room
    • Level: Lower
    Other
    • Level: Upper
    Great room
    • Level: Main
    Half bath
    • Level: Lower
    Half bath
    • Level: Main
    Kitchen
    • Level: Main
    Laundry
    • Level: Lower
    Loft
    • Level: Upper
    Other
    • Level: Main
    Heating
    • Individual, Natural Gas, Radiant
    Appliances
    • Included: Bar Fridge, Dishwasher, Disposal, Gas Range, Microwave Hood Fan, Microwave, Refrigerator, See Remarks
    • Laundry: Washer Hookup
    Features
    • Wet Bar, Ceiling Fan(s), Eat-in Kitchen, Five Piece Bathroom, Fireplace, High Ceilings, Kitchen Island, Primary Suite, Open Floorplan, Pantry, Quartz Counters, Smoke Free, Solid Surface Counters, Cable TV, Vaulted Ceiling(s)
    • Flooring: Tile, Wood
    • Has fireplace: Yes
    • Fireplace features: Gas
    Interior area
    • Total interior livable area: 2,374 sqft

    Property

    Parking
    • Total spaces: 2
    • Parking features: Attached, Garage
    • Attached garage spaces: 2
    Features
    • Levels: Three Or More,Multi/Split
    • Exterior features: Sprinkler/Irrigation
    • Has view: Yes
    • View description: City, Mountain(s), River, Creek/Stream, Water
    • Has water view: Yes
    • Water view: River,Creek/Stream,Water
    Lot
    • Features: Corner Lot, City Lot, Landscaped, Near Public Transit
    Details
    • Parcel number: ND1224023
    • Zoning description: Multi-Family
    • Other equipment: Satellite Dish

    Construction

    Type & style
    • Home type: MultiFamily
    • Architectural style: Contemporary,Mountain
    • Property subtype: Duplex, Multi Family
    Materials
    • Metal Siding, Concrete, Stone, Steel, Wood Siding, Wood Frame
    • Foundation: Poured
    • Roof: Asphalt,See Remarks
    Condition
    • New Construction
    • New construction: Yes
    • Year built: 2025

    Utilities & green energy

    • Sewer: Connected
    • Water: Public
    • Utilities for property: Electricity Available, Natural Gas Available, Phone Available, Sewer Available, Trash Collection, Water Available, Cable Available, Sewer Connected

    Community & HOA

    Community
    • Features: Trails/Paths, Public Transportation
    • Subdivision: Galena Brookside
    HOA
    • Has HOA: Yes
    • HOA fee: $6,382 annually
    Location
    • Region: Frisco

    Financial & listing details

    • Price per square foot: $1,137/sqft
    • Date on market: 4/19/2025
    • Exclusions: No
    • Road surface type: Alley Paved, Paved

    Price history

    DateEventPrice
    9/18/2025Sold$2,700,000-5.2%$1,137/sqft
    Source: Altitude Realtors #S1057370 Report a problem
    8/21/2025Pending sale$2,847,000$1,199/sqft
    Source: Altitude Realtors #S1057370 Report a problem
    7/5/2025Price change$2,847,000-1.8%$1,199/sqft
    Source: Altitude Realtors #S1057370 Report a problem
    6/30/2025Price change$2,899,000-2.7%$1,221/sqft
    Source: Altitude Realtors #S1057370 Report a problem
    4/19/2025Listed for sale$2,979,000$1,255/sqft
    Source: Altitude Realtors #S1057370 Report a problem

    Public tax history

    Tax history is unavailable.

    Neighborhood: 80443

    Nearby schools

    GreatSchools rating
    Schools provided by the listing agent
    • Elementary: Frisco
    • Middle: Summit
    • High: Summit

    Source: Altitude Realtors. This data may not be complete. We recommend contacting the local school district to confirm school assignments for this home.

    Sell for more on Zillow
    Get a Zillow Showcase℠ listing at no additional cost and you could sell for .
    $2,667,400
    2% more
    +$53,348
    With Zillow Showcase(estimated)
    $2,720,748