Skip main navigation
Sold for $439,900
  • $439,900

    307 Glassmine Trl, Aberdeen, NC 28315

    4beds
    2,308sqft
    Single Family Residence
    Built in 2024
    8,276 Square Feet Lot
    $442,300 Zestimate®
    $191/sqft
    $2,524 Estimated rent

    Home value

    $442,300

    $420,000 - $464,000

    $2,524/mo

    Zestimate® history
    Loading
    Loading...

    Owner options

    List your home for rent

    $2,524/mo

    Rent Zestimate®

    Find your next renter with Zillow Rental Manager. Plus, with online applications, you can quickly screen prospective tenants – for free.

    Learn more

    $2,524/mo

    Rent Zestimate®

    Refinance and save

    $2,992/mo

    Est. payment

    Refinancing to a lower rate could help reduce your monthly payments and save thousands over the life of the loan.

    See today's rates

    $2,992/mo

    Est. payment

    Explore your selling options

    Work with a Zillow partner agent

    Leverage their expertise and Zillow's premium Showcase listings to get your home seen by more buyers.

    Get started

    List with your own agent

    Get your home in front of millions of buyers by listing it on Zillow.

    Learn how to do it

    Sell it yourself

    Take full control of how buyers see your home on Zillow by listing For Sale by Owner (FSBO).

    List your home

    What's special

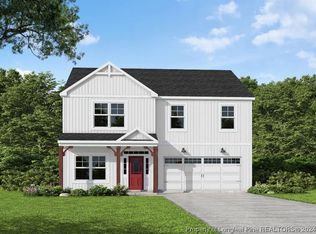
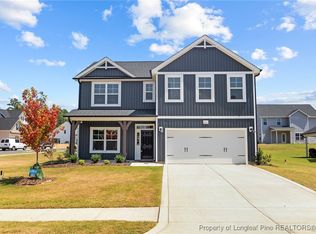

    The Fontana.Kitchen w/island and bar seating, quartz countertops, subway tile set in a herringbone pattern, pantry cabinet; SS microwave, D/W and gas range. Great room w/gas log fireplace with decorative mantle and granite surround. Rear covered porch is easily accessible through the great room. Primary Bathroom with access to walk-in closet, dual sinks with quartz countertop, cabinets with center drawer stack, private water closet, walk-in tile shower, linen closet. Mudroom, with washer/dryer connections and lvp flooring. Half-bath w/pedestal sink, and lvp flooring. Upstairs w/3 additional bedrooms all with walk-in closets! Hall linen closet and full bathroom with vanity, tub/shower combo and lvp flooring. Spacious loft and sitting area at the top of the stairs provide an ideal space for a second living area, office, or play area. LVP in the foyer, kitchen/dining area, mudroom, and great room. Front door with transom window and sidelights.

    Zillow last checked:

    Listing updated:

    Listed by:

    SCOTT LINCICOME,

    BH&G REAL ESTATE - LIFESTYLE PROPERTY PARTNERS

    Bought with:

    Non Member Agent, none

    NON MEMBER COMPANY

    Source: LPRMLS,MLS#: 720263MLS LogoOriginating MLS: Longleaf Pine Realtors

    Facts & features

    Interior

    Bedrooms & bathrooms
    • Bedrooms: 4
    • Bathrooms: 3
    • Full bathrooms: 2
    • 1/2 bathrooms: 1
    Cooling
    • Central Air, Electric
    Features
    • Flooring: Carpet, Luxury Vinyl, Luxury VinylPlank, Tile
    • Number of fireplaces: 1
    • Fireplace features: Gas Log
    Interior area
    • Total interior livable area: 2,308 sqft

    Property

    Parking
    • Total spaces: 2
    • Parking features: Attached, Garage
    • Attached garage spaces: 2
    Features
    • Levels: Two
    • Stories: 2
    • Patio & porch: Covered, Patio
    Lot
    • Size: 8,276 Square Feet
    • Features: < 1/4 Acre
    Details
    • Parcel number: 857000845520
    • Special conditions: Standard

    Construction

    Type & style
    • Home type: SingleFamily
    • Architectural style: Two Story
    • Property subtype: Single Family Residence
    Materials
    • Vinyl Siding
    • Foundation: Slab
    Condition
    • New construction: Yes
    • Year built: 2024

    Utilities & green energy

    • Sewer: Public Sewer
    • Water: Public

    Community & HOA

    Community
    • Subdivision: Bethesda Pines
    HOA
    • Has HOA: Yes
    • HOA fee: $395 annually
    • HOA name: Bethesda Pines Hoa
    Location
    • Region: Aberdeen

    Financial & listing details

    • Price per square foot: $191/sqft
    • Date on market: 2/23/2024
    • Cumulative days on market: 56 days
    • Listing terms: Cash,Conventional,FHA,VA Loan
    • Inclusions: none
    • Exclusions: none
    • Ownership: More than a year

    Price history

    DateEventPrice
    8/5/2024Sold$439,900$191/sqft
    Source: LPRMLS #720263 Report a problem
    4/15/2024Pending sale$439,900$191/sqft
    Source: LPRMLS #720263 Report a problem
    2/23/2024Listed for sale$439,900$191/sqft
    Source: LPRMLS #720263 Report a problem

    Public tax history

    Tax history is unavailable.

    Neighborhood: 28315

    Nearby schools

    GreatSchools rating
    Schools provided by the listing agent
    • Middle: Southern Middle School
    • High: Pinecrest High School

    Source: LPRMLS. This data may not be complete. We recommend contacting the local school district to confirm school assignments for this home.

    Get a cash offer in 3 minutes
    Find out how much your home could sell for in as little as 3 minutes with a no-obligation cash offer.
    Estimated market value
    $442,300
    Get a cash offer in 3 minutes
    Find out how much your home could sell for in as little as 3 minutes with a no-obligation cash offer.
    Estimated market value
    $442,300