Skip main navigation
Sold for $443,000
  • $443,000

    718 Chestoa Trl, Aberdeen, NC 28315

    4beds
    2,308sqft
    Single Family Residence
    Built in 2025
    8,125 Square Feet Lot
    $455,800 Zestimate®
    $192/sqft
    $2,592 Estimated rent

    Home value

    $455,800

    $406,000 - $510,000

    $2,592/mo

    Zestimate® history
    Loading
    Loading...

    Owner options

    List your home for rent

    $2,592/mo

    Rent Zestimate®

    Find your next renter with Zillow Rental Manager. Plus, with online applications, you can quickly screen prospective tenants – for free.

    Learn more

    $2,592/mo

    Rent Zestimate®

    Refinance and save

    $2,567/mo

    Est. payment

    Refinancing to a lower rate could help reduce your monthly payments and save thousands over the life of the loan.

    See today's rates

    $2,567/mo

    Est. payment

    Explore your selling options

    Work with a Zillow partner agent

    Leverage their expertise and Zillow's premium Showcase listings to get your home seen by more buyers.

    Get started

    List with your own agent

    Get your home in front of millions of buyers by listing it on Zillow.

    Learn how to do it

    Sell it yourself

    Take full control of how buyers see your home on Zillow by listing For Sale by Owner (FSBO).

    List your home

    What's special

    Gas log fireplaceWooden privacy fenceSpacious loftBoard and batten accentsTray ceilingKitchen with islandPantry cabinet

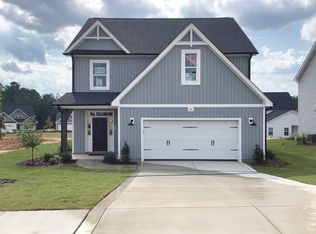
    Wooden privacy fence and covered porch in backyard!Kitchen with island and bar seating, white shaker cabinets, quartz countertops in "Trigato", subway tile in "Arctic White" set in a brick pattern, pantry cabinet; Stainless steel microwave, dishwasher, and gas range.Gas log fireplace with floating mantel stained in "Loft Pine" in great room.First-floor Primary Suite with tray ceiling, crown molding, walk-in closet, dual sinks with quartz countertop, stained "Espresso" cabinets with center drawer stack, private water closet, walk-in tile shower, garden tub with tile surround, and tile flooring.Mudroom with washer/dryer connections and lvp flooring off garage entry.Half-bath with pedestal sink.Upstairs with 3 additional bedrooms, all with walk-in closets! Hall bathroom with tub/shower combination & tile surround.Spacious loft and sitting area at top of stairs ideal for second living area, office, or play area.Durable lvp flooring in the foyer, kitchen/dining area, mudroom, and great room.Front door with smart keypad, painted in "Black Bean" with transom window and sidelights providing natural light in the foyer.Low maintenance vinyl siding with board and batten accents; Dimensional roof shingles. 2-car garage.Fiber Optic Internet service available!Energy Plus Certified with a 1-2-10-year builder in-house warranty.See blue paintbrush icon above for specific colors and other home selections!Located near downtown Aberdeen, Bethesda Pines offers community amenities including...

    Zillow last checked:

    Listing updated:

    Source: Caviness & CatesMLS Logo

    Facts & features

    Interior

    Bedrooms & bathrooms
    • Bedrooms: 4
    • Bathrooms: 3
    • Full bathrooms: 2
    • 1/2 bathrooms: 1
    Heating
    • Electric, Wall Furnace
    Cooling
    • Central Air
    Interior area
    • Total interior livable area: 2,308 sqft

    Property

    Parking
    • Total spaces: 2
    • Parking features: Garage
    • Garage spaces: 2
    Features
    • Levels: 2.0
    • Stories: 2
    Lot
    • Size: 8,125 sqft
    Details
    • Parcel number: 857000845665

    Construction

    Type & style
    • Home type: SingleFamily
    • Property subtype: Single Family Residence
    Condition
    • New Construction
    • New construction: Yes
    • Year built: 2025
    Details
    • Builder name: Caviness & Cates

    Community & neighborhood

    Location
    • Region: Aberdeen
    • Subdivision: Bethesda Pines

    Price history

    DateEventPrice
    5/19/2025Sold$443,000+0.1%$192/sqft
    Source: Public Record Report a problem
    12/13/2024Price change$442,676+0.5%$192/sqft
    Source: Nexus MLS #N370000000080 Report a problem
    10/19/2024Price change$440,676+0.2%$191/sqft
    Source: Nexus MLS #N370000000080 Report a problem
    10/18/2024Price change$439,956-0.2%$191/sqft
    Source: Caviness & Cates Report a problem
    5/12/2024Listed for sale$440,676$191/sqft
    Source: Caviness & Cates Report a problem

    Public tax history

    YearProperty taxesTax assessment
    2024$422 $55,000

    Find assessor info on the county website

    Neighborhood: 28315

    Nearby schools

    GreatSchools rating
    Schools provided by the MLS
    • Elementary: Aberdeen Elementary
    • Middle: Southern Middle
    • High: Pinecrest High
    • District: Moore County Schools

    Source: Caviness & Cates. This data may not be complete. We recommend contacting the local school district to confirm school assignments for this home.

    Get a cash offer in 3 minutes
    Find out how much your home could sell for in as little as 3 minutes with a no-obligation cash offer.
    Estimated market value
    $455,800
    Get a cash offer in 3 minutes
    Find out how much your home could sell for in as little as 3 minutes with a no-obligation cash offer.
    Estimated market value
    $455,800