Looking for the perfect, affordable, low maintenance home in The Villages? Here it is! Experience the vibrant Villages lifestyle, whether you live here seasonally or year-round, in this affordable villa located in the highly convenient Village of De La Vista South. This charming Baja-style concrete block/stucco villa has 2 bedrooms and 2 bathrooms, and provides a cozy and inviting atmosphere. It is move-in ready, with THE CDD BOND ALREADY PAID OFF, giving you financial peace of mind. Step inside and be greeted by a charming, light, and bright decor that creates a warm and inviting ambiance. The galley kitchen and bathrooms feature matching granite countertops and pickled oak cabinets, adding a touch of elegance to the space. The kitchen is equipped with all appliances and offers more than ample cabinet storage space with a built in divider that beautifully separates the dining room from the living room area. The main living areas boast stylish ceramic tile flooring, while the bedrooms have plush carpeting for added comfort. The enclosed lanai features acrylic windows and a tiled floor, creating a versatile space to relax and enjoy the Florida sunshine. Additionally, there is a small workshop area located in the garage, perfect for pursuing hobbies or extra storage. The exterior of this villa is as impressive as its interior. Low maintenance rock landscaping surrounds the property, ensuring effortless upkeep. The roof with architectural shingles (2015) and HVAC system (2012) have been well maintained providing added peace of mind and energy efficiency. One of the highlights of this villa is its backyard, a complete concrete patio, with a tropical haven for relaxation and privacy. Enjoy multiple thoughtfully designed seating areas and a barbecue grilling area, perfect for entertaining family and friends. Located between the bustling Spanish Springs and Lake Sumter Landing town squares, under two miles away, you'll have easy access to all the excitement and entertainment of The Villages. The Hospital and numerous Medical facilities are less than three miles away. Not only is this villa conveniently located, but it also offers proximity to the fantastic amenities at Hacienda Hills Golf & Country Club, Tierra del Sol Golf & Country Club, La Hacienda Regional Recreation Center, Chula Vista Recreation Center, Rio Grande Family Pool, and the US Hwy 441 Medical/Commercial Corridor. Enjoy the convenience of shopping, dining, and medical facilities just moments away.Don't miss out on this amazing villa! Schedule a showing appointment today. The seller is very motivated for a quick closing. Seize this opportunity to embrace the Villages lifestyle in your ideal, affordable, low maintenance retreat.
Sold for $294,900
$294,900
307 Guido Ave, The Villages, FL 32159
2beds
1,094sqft
Single Family Residence
Built in 1994
3,906 Square Feet Lot
$276,500 Zestimate®
$270/sqft
$2,189 Estimated rent
Home value
$276,500
$263,000 - $290,000
$2,189/mo
Zestimate® history
Owner options
List your home for rent
$2,189/mo
Rent Zestimate®
Find your next renter with Zillow Rental Manager. Plus, with online applications, you can quickly screen prospective tenants – for free.
$2,189/mo
Rent Zestimate®
Refinance and save
$2,050/mo
Est. payment
Refinancing to a lower rate could help reduce your monthly payments and save thousands over the life of the loan.
$2,050/mo
Est. payment
Explore your selling options
Work with a Zillow partner agent
Leverage their expertise and Zillow's premium Showcase listings to get your home seen by more buyers.
Get startedList with your own agent
Get your home in front of millions of buyers by listing it on Zillow.
Learn how to do itSell it yourself
Take full control of how buyers see your home on Zillow by listing For Sale by Owner (FSBO).
List your homeWhat's special
Zillow last checked:
Listing updated:
Listed by:
Karen Mercer 352-406-1769,
SELLSTATE SUPERIOR REALTY 352-877-3901
Bought with:
Susan BeVille, PA, 597796
SELLSTATE SUPERIOR REALTY
Source: Stellar MLS,MLS#: G5085124 Originating MLS: Lake and Sumter
Originating MLS: Lake and Sumter
Facts & features
Interior
Bedrooms & bathrooms
- Bedrooms: 2
- Bathrooms: 2
- Full bathrooms: 2
Rooms
- Room types: Florida Room
Primary bedroom
- Features: Ceiling Fan(s), Walk-In Closet(s)
- Level: First
- Dimensions: 13x12
Bedroom 1
- Features: Ceiling Fan(s), Built-in Closet
- Level: First
- Dimensions: 10x10
Primary bathroom
- Features: No Closet
- Level: First
Bathroom 1
- Features: Linen Closet
- Level: First
Dining room
- Features: Ceiling Fan(s)
- Level: First
- Dimensions: 14x10
Florida room
- Features: Ceiling Fan(s)
- Level: First
Kitchen
- Features: Pantry
- Level: First
- Dimensions: 11x9
Living room
- Features: Ceiling Fan(s)
- Level: First
- Dimensions: 18x14
Heating
- Central
Cooling
- Central Air
Appliances
- Included: Oven, Dishwasher, Disposal, Dryer, Exhaust Fan, Ice Maker, Microwave, Range, Refrigerator, Washer
- Laundry: Electric Dryer Hookup, Washer Hookup
Features
- Built-in Features, Ceiling Fan(s), Eating Space In Kitchen, High Ceilings, Living Room/Dining Room Combo, Open Floorplan, Primary Bedroom Main Floor, Solid Wood Cabinets, Split Bedroom, Stone Counters, Walk-In Closet(s)
- Flooring: Carpet, Ceramic Tile
- Doors: Sliding Doors
- Windows: Insulated Windows, Window Treatments
- Has fireplace: No
Interior area
- Total structure area: 1,411
- Total interior livable area: 1,094 sqft
Property
Parking
- Total spaces: 1
- Parking features: Driveway, Garage Door Opener, Garage Faces Side, Golf Cart Parking, Off Street
- Attached garage spaces: 1
- Has uncovered spaces: Yes
Accessibility
- Accessibility features: Grip-Accessible Features
Features
- Levels: One
- Stories: 1
- Patio & porch: Deck, Enclosed, Patio, Rear Porch, Screened
- Exterior features: Courtyard, Garden, Irrigation System, Lighting, Rain Gutters, Sidewalk
- Pool features: Other
- Fencing: Fenced,Masonry
Lot
- Size: 3,906 Square Feet
- Dimensions: 42 x 93
- Features: Landscaped, Near Golf Course, Private, Sidewalk
- Residential vegetation: Mature Landscaping, Trees/Landscaped
Details
- Parcel number: D13F064
- Zoning: R1
- Special conditions: None
Construction
Type & style
- Home type: SingleFamily
- Architectural style: Courtyard,Patio
- Property subtype: Single Family Residence
Materials
- Block, Stucco
- Foundation: Slab
- Roof: Shingle
Condition
- Completed
- New construction: No
- Year built: 1994
Utilities & green energy
- Sewer: Public Sewer
- Water: Public
- Utilities for property: Cable Connected, Electricity Connected, Phone Available, Public, Street Lights, Underground Utilities, Water Connected
Community & HOA
Community
- Features: Clubhouse, Community Mailbox, Deed Restrictions, Gated Community - Guard, Golf Carts OK, Golf, Playground, Pool, Sidewalks
- Security: Gated Community, Smoke Detector(s)
- Pet fee: $0 monthly
- Senior community: Yes
- Subdivision: VILLAGES SUMTER VILLA DE LA
HOA
- Has HOA: Yes
- Amenities included: Basketball Court, Clubhouse, Fitness Center, Gated, Golf Course, Maintenance, Park, Pickleball Court(s), Playground, Pool, Recreation Facilities, Shuffleboard Court, Spa/Hot Tub, Tennis Court(s), Trail(s)
- Services included: Community Pool, Maintenance Grounds, Pool Maintenance, Recreational Facilities
- HOA fee: $184 monthly
- HOA name: The Villages
Location
- Region: The Villages
Financial & listing details
- Price per square foot: $270/sqft
- Tax assessed value: $216,300
- Annual tax amount: $1,626
- Date on market: 8/8/2024
- Cumulative days on market: 9 days
- Listing terms: Cash,Conventional,FHA,VA Loan
- Ownership: Fee Simple
- Total actual rent: 0
- Electric utility on property: Yes
- Road surface type: Paved
Price history
| Date | Event | Price |
|---|---|---|
| 10/8/2024 | Sold | $294,900-1.7%$270/sqft |
Source:  Stellar MLS #G5085124 Report a problem Stellar MLS #G5085124 Report a problem | ||
| 8/22/2024 | Pending sale | $299,900$274/sqft |
Source: Stellar MLS #G5085124 Report a problem | ||
| 8/8/2024 | Listed for sale | $299,900+42.9%$274/sqft |
Source: Stellar MLS #G5085124 Report a problem | ||
| 5/4/2017 | Sold | $209,900$192/sqft |
Source: Public Record Report a problem | ||
| 3/9/2017 | Listed for sale | $209,900+31.2%$192/sqft |
Source: RE/MAX PREMIER REALTY, INC #G4839510 Report a problem | ||
| 11/16/2009 | Sold | $160,000+62.4%$146/sqft |
Source: Public Record Report a problem | ||
| 1/14/1998 | Sold | $98,500$90/sqft |
Source: Public Record Report a problem | ||
Public tax history
| Year | Property taxes | Tax assessment |
|---|---|---|
| 2025 | $2,765 +46.8% | $216,300 +31.6% |
| 2024 | $1,883 +15.8% | $164,300 +3% |
| 2023 | $1,626 +3.6% | $159,520 +3% |
| 2022 | $1,569 -3.7% | $154,880 +3% |
| 2021 | $1,630 -1.8% | $150,370 +1.4% |
| 2020 | $1,660 | $148,300 +2.3% |
| 2019 | $1,660 +0.3% | $144,970 +1.9% |
| 2018 | $1,655 +9.8% | $142,270 -1.1% |
| 2017 | $1,508 -24.6% | $143,890 -0.8% |
| 2016 | $2,000 +1.2% | $145,100 -0.5% |
| 2015 | $1,977 -1.5% | $145,890 +7.7% |
| 2014 | $2,007 +4.7% | $135,480 +13.7% |
| 2013 | $1,917 | $119,160 +3.6% |
| 2012 | -- | $115,020 -0.8% |
| 2011 | -- | $115,920 -0.8% |
| 2010 | -- | $116,820 +37.9% |
| 2009 | -- | $84,691 +0.1% |
| 2008 | -- | $84,607 +3% |
| 2007 | -- | $82,143 +2.5% |
| 2006 | -- | $80,140 +3% |
| 2005 | -- | $77,806 +3% |
| 2004 | -- | $75,540 +1.9% |
| 2003 | -- | $74,132 +2.4% |
| 2002 | -- | $72,395 +1.6% |
| 2001 | -- | $71,255 +3% |
| 2000 | -- | $69,180 +0.4% |
| 1999 | -- | $68,875 |
Find assessor info on the county website
Neighborhood: 32159
Nearby homes
- $269,6002 bd2 ba1k sqft305 Guido Ave, The Villages, FL 32159Off Market
- $265,2002 bd2 ba1k sqft309 Guido Ave, The Villages, FL 32159Off Market
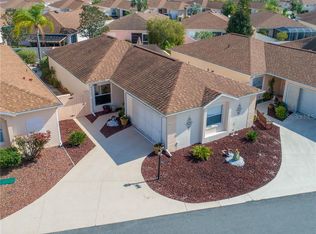
- $259,3002 bd2 ba1.1k sqft303 Guido Ave, The Villages, FL 32159Off Market

- $263,100-- bd-- ba1k sqft311 Guido Ave, The Villages, FL 32159Off Market
- $305,0002 bd2 ba1k sqft406 Duarte Ln, The Villages, FL 32159Sold
- $298,5002 bd2 ba1.1k sqft408 Duarte Ln, The Villages, FL 32159For Sale
- $147,000-- bd-- ba1k sqft410 Duarte Ln, The Villages, FL 32159Sold
- $276,800-- bd-- ba1.2k sqft313 Guido Ave, The Villages, FL 32159Off Market
Nearby schools
GreatSchools rating
- 8/10Wildwood Elementary SchoolGrades: PK-5Distance: 6.5 mi
- 3/10Wildwood Middle/ High SchoolGrades: 6-12Distance: 6.2 mi
Get a cash offer in 3 minutes
Find out how much your home could sell for in as little as 3 minutes with a no-obligation cash offer.
Estimated market value
$276,500
Get a cash offer in 3 minutes
Find out how much your home could sell for in as little as 3 minutes with a no-obligation cash offer.
Estimated market value
$276,500
- Florida
- Sumter County
- The Villages
- 32159
- 307 Guido Ave
Nearby cities
Nearby zip codes
Other The Villages Topics
