Skip main navigation
For sale
  • $305,000

    408 Duarte Ln, The Villages, FL 32159

    2beds
    1,102sqft
    : 
    Loading
    Get pre-qualified
    Villa
    Built in 1995
    1,677 Square Feet Lot
    $-- Zestimate®
    $277/sqft
    $214/mo HOA

    What's special

    Low-maintenance courtyard villaModern cordless window shadesSpacious primary suiteTile flooring throughoutPlantation shuttersPrivate fully fenced courtyardWalk-in closet
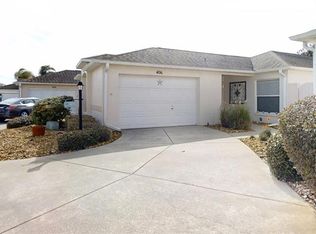
    BOND PAID! Experience elegant, move-in ready living in this beautifully appointed low-maintenance courtyard villa located in the highly sought-after Village of De La Vista South, perfectly positioned between Lake Sumter Landing and Spanish Springs Town Square with convenient golf cart access to premier dining, shopping, and entertainment. This charming residence showcases tile flooring throughout, creating a seamless and elegant flow, while the enclosed Florida room adds valuable living space filled with natural light and features a built-in pet door for easy access to the private, fully fenced courtyard—ideal for relaxing or entertaining. The spacious primary suite offers a walk-in closet and a well-appointed en-suite bath with a stand-up shower and skylight, creating a bright and inviting atmosphere. Plantation shutters, modern cordless window shades, and ceiling fans throughout the home enhance both style and comfort. The kitchen has been tastefully upgraded with granite countertops and soft-close cabinetry, offering both beauty and functionality. Whether you are seeking a full-time residence, seasonal retreat, or investment opportunity, this exceptional villa offers the perfect blend of location, comfort, and value—homes like this are rare, so schedule your private showing today.
    15 days
    |
    573
    |
    27
    |

    Zillow last checked:

    Listing updated:

    Listed by:

    Steven Sanchez 352-239-3460,

    CENTURY 21 ALTON CLARK 352-728-2121

    Source: Stellar MLS,MLS#: G5110480MLS LogoOriginating MLS: Lake and Sumter

    Loading...

      Facts & features

      Interior

      Bedrooms & bathrooms
      • Bedrooms: 2
      • Bathrooms: 2
      • Full bathrooms: 2
      Rooms
      • Room types: Attic, Florida Room
      Primary bedroom
      • Features: Walk-In Closet(s)
      • Level: First
      • Area: 91 Square Feet
      • Dimensions: 13x7
      Bedroom 2
      • Features: Built-in Closet
      • Level: First
      • Area: 130 Square Feet
      • Dimensions: 10x13
      Primary bathroom
      • Level: First
      • Area: 35 Square Feet
      • Dimensions: 5x7
      Bathroom 2
      • Level: First
      • Area: 50 Square Feet
      • Dimensions: 5x10
      Dining room
      • Level: First
      • Area: 154 Square Feet
      • Dimensions: 14x11
      Florida room
      • Level: First
      • Area: 112 Square Feet
      • Dimensions: 8x14
      Foyer
      • Level: First
      • Area: 25 Square Feet
      • Dimensions: 5x5
      Kitchen
      • Level: First
      • Area: 108 Square Feet
      • Dimensions: 9x12
      Living room
      • Level: First
      • Area: 252 Square Feet
      • Dimensions: 14x18
      Heating
      • Central
      Cooling
      • Central Air
      Appliances
      • Included: Convection Oven, Cooktop, Dishwasher, Disposal, Dryer, Microwave, Range, Refrigerator, Washer
      • Laundry: Electric Dryer Hookup, In Garage, Laundry Closet, Washer Hookup
      Features
      • Ceiling Fan(s), Open Floorplan, Solid Surface Counters, Solid Wood Cabinets, Walk-In Closet(s)
      • Flooring: Ceramic Tile
      • Doors: Sliding Doors
      • Windows: Shutters
      • Has fireplace: No
      Interior area
      • Total structure area: 1,677
      • Total interior livable area: 1,102 sqft

      Property

      Parking
      • Total spaces: 1
      • Parking features: Converted Garage, Covered, Curb Parking, Driveway, Garage Door Opener, Golf Cart Garage, Golf Cart Parking, Guest, Off Street, On Street
      • Attached garage spaces: 1
      • Has uncovered spaces: Yes
      • Details: Garage Dimensions: 22x17
      Features
      • Levels: One
      • Stories: 1
      • Patio & porch: Covered, Rear Porch, Screened
      • Exterior features: Courtyard, Dog Run, Lighting, Private Yard, Rain Gutters
      • Fencing: Masonry
      • Waterfront features: Lake
      Lot
      • Size: 1,677 Square Feet
      • Features: In County, Landscaped, Near Golf Course
      • Residential vegetation: Mature Landscaping, Trees/Landscaped
      Details
      • Parcel number: D13F071
      • Zoning: PUD
      • Special conditions: None

      Construction

      Type & style
      • Home type: SingleFamily
      • Architectural style: Courtyard
      • Property subtype: Villa
      Materials
      • Block
      • Foundation: Block
      • Roof: Shingle
      Condition
      • Completed
      • New construction: No
      • Year built: 1995

      Utilities & green energy

      • Sewer: Public Sewer
      • Water: Public
      • Utilities for property: BB/HS Internet Available, Cable Available, Electricity Connected, Other, Public, Sewer Connected, Street Lights, Water Connected

      Community & HOA

      Community
      • Features: Fishing, Lake, Water Access, Clubhouse, Community Mailbox, Deed Restrictions, Dog Park, Fitness Center, Gated Community - Guard, Golf Carts OK, Golf, Handicap Modified, Park, Playground, Pool, Racquetball, Restaurant, Special Community Restrictions, Tennis Court(s), Wheelchair Access
      • Security: Fire Alarm, Gated Community, Key Card Entry, Security Gate, Smoke Detector(s)
      • Pet fee: $0 monthly
      • Senior community: Yes
      • Subdivision: DE LA VISTA SOUTH
      HOA
      • Has HOA: Yes
      • Amenities included: Basketball Court, Clubhouse, Fence Restrictions, Fitness Center, Gated, Golf Course, Handicap Modified, Stable(s), Optional Additional Fees, Park, Pickleball Court(s), Playground, Pool, Racquetball, Recreation Facilities, Security, Shuffleboard Court, Spa/Hot Tub, Tennis Court(s), Trail(s), Wheelchair Access
      • Services included: 24-Hour Guard, Common Area Taxes, Community Pool, Maintenance Grounds, Pool Maintenance, Recreational Facilities, Security, Sewer, Trash
      • HOA fee: $214 monthly
      • HOA name: Rocky Hyder
      • Second HOA name: VCDD
      Location
      • Region: The Villages

      Financial & listing details

      • Price per square foot: $277/sqft
      • Tax assessed value: $237,320
      • Annual tax amount: $2,441
      • Date on market: 4/2/2026
      • Cumulative days on market: 84 days
      • Listing terms: Cash,Conventional,FHA,VA Loan
      • Ownership: Fee Simple
      • Total actual rent: 0
      • Electric utility on property: Yes
      • Road surface type: Paved

        Estimated market value

        Not available

        Estimated sales range

        Not available

        Not available

        Price history

        DateEventPrice
        6/26/2026Listing removed$2,100$2/sqft
        Source: Zillow Rentals Report a problem
        6/26/2026Listed for sale$305,000-3.2%$277/sqft
        Source: Stellar MLS #G5110480 Report a problem
        6/15/2026Listed for rent$2,100-3.4%$2/sqft
        Source: Zillow Rentals Report a problem
        6/11/2026Listing removed$315,000$286/sqft
        Source: Stellar MLS #G5110480 Report a problem
        5/7/2026Price change$315,000-3.1%$286/sqft
        Source: Stellar MLS #G5110480 Report a problem
        4/2/2026Price change$325,000-3%$295/sqft
        Source: Stellar MLS #G5110480 Report a problem
        2/27/2026Listed for sale$335,000+21.8%$304/sqft
        Source: Owner Report a problem
        7/2/2024Sold$275,000+83.3%$250/sqft
        Source: Public Record Report a problem
        10/21/2022Listing removed--
        Source: Zillow Rental Manager Report a problem
        8/5/2022Listed for rent$2,175-37%$2/sqft
        Source: Zillow Rental Manager Report a problem
        12/24/2018Listing removed$3,450$3/sqft
        Source: RE/MAX PREMIER REALTY #G4849893 Report a problem
        3/18/2018Price change$3,450-4.2%$3/sqft
        Source: RE/MAX PREMIER REALTY #G4849893 Report a problem
        3/11/2018Price change$3,600+140%$3/sqft
        Source: RE/MAX PREMIER REALTY #G4849893 Report a problem
        12/3/2017Listed for rent$1,500$1/sqft
        Source: RE/MAX PREMIER REALTY #G4849893 Report a problem
        5/6/2009Sold$150,000$136/sqft
        Source: Public Record Report a problem

        Public tax history

        YearProperty taxesTax assessment
        2025$2,543 -13.1%$237,320 +8.2%
        2024$2,926 +13.7%$219,260 +10%
        2023$2,573 +8.6%$199,330 +10%
        2022$2,369 +5.5%$181,210 +10%
        2021$2,245 -9.6%$164,740 -7.3%
        2020$2,484 $177,730 -0.6%
        2019$2,484 -0.6%$178,760 +15.6%
        2018$2,498 +21%$154,590 -0.8%
        2017$2,064 -3.5%$155,900 -0.8%
        2016$2,139 +0.9%$157,210 -0.6%
        2015$2,119 +1.9%$158,090 +16.5%
        2014$2,079 +8.4%$135,650 +13.8%
        2013$1,919 $119,250 -0.8%
        2012-- $120,220 -0.7%
        2011-- $121,120 -0.8%
        2010-- $122,120 +48.7%
        2009-- $82,102 +0.1%
        2008-- $82,020 +3%
        2007-- $79,632 +2.5%
        2006-- $77,690 +3%
        2005-- $75,428 +3%
        2004-- $73,232 +1.9%
        2003-- $71,867 +2.4%
        2002-- $70,183 +1.6%
        2001-- $69,078 +3%
        2000-- $67,066 +2.1%
        1999-- $65,675
        Find assessor info on the county website

        Monthly payment

        Est. payment

        Payment breakdown

        Explore the cost of this home by adjusting the details. Changes won't be saved.
        All calculations are estimates and provided by Zillow, Inc. for informational purposes only. Actual amounts may vary.
        HOA fees may include property taxes on listings classified as Co-Ops. Contact the listing agent and/or owner for fee details.
        Mortgage interest rates are dependent on a number of factors, including credit score, down payment, and repayment length. Interest rate data provided by Zillow Group Marketplace, Inc. as of 1/1/1970 from various mortgage lenders with which we have lead or other similar arrangements; the Estimated Payment is an average of those rates.
        See how much you could borrow to make a competitive offer.

        Climate risks

        Neighborhood: 32159

        Getting around

        2 / 100
        Car-Dependent
        41 / 100
        Somewhat Bikeable

        Nearby schools

        GreatSchools rating

        A local agent can set up tours, give advice and negotiate with sellers.

        Browse local experts

        Similar homes