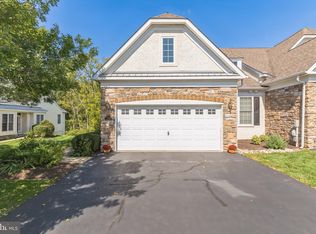
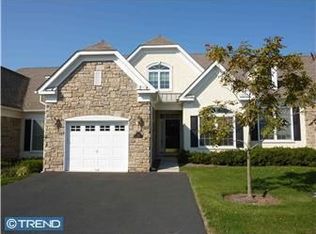
Welcome Home To 307 Harrington Way; First Time Offered By Original Owners, This Well Appointed END Carriage House In The Desirable HARRINGTON VILLAGE Community In Franconia Township (Souderton) Area; Inviting Hardwood Floor Entry With Half Wall & Chair Rail, Living Room With Cathedral Ceiling, Ceiling Fan, Chair Rail, Recessed Lights And Gas Fireplace, Dining Room With Tray Ceiling, Chair Rail, Crown Molding & Bump Out For Additional Storage, Elite Sunroom With Plenty Of Windows, Individual Wall Air Conditioning Unit And Sliders To Rear Deck, Primary Bedroom With 2 Walk In Closets And Primary Bathroom With Tile Floor, Double Vanity & Shower, Second Nice Size Bedroom With Ceiling Fan, Hall Bath With Single Vanity & Tub And Laundry Room With Inside Access To Large 2 Car Garage; Second Floor Finished Loft Offers HUGE Great Room With Ceiling Fan, Large Separate Sewing Room (Could Possibly Be A Third Bedroom But Needs Carpet And Does Not Have A Window) And A Full Bathroom With Single Vanity & Tub; The Beautifully Finished Area Of The Basement Includes A Large Recreation Room With Recessed Lights, A Game Room With Sliders To A Rear Paver Patio, A Very Nice Wet Bar Area With Wainscotting, Tile Floor, An Abundance Of Raised Panel Cabinets, Dishwasher, Wine Rack Perfect For Entertaining, And A Powder Room With Tile Floor And Vanity. There Is Also A Very Large Unfinished Area For Additional Storage With Poured Concrete Walls; Gas Hot Water Heater New In April 2018, New Gas Furnace & Air Conditioning In April 2024 And New Roof In November 2023; The Homeowners Association Covers Lawn & Landscape Service, Snow Removal From Driveways And Sidewalks To Your Front Door, Trash Removal And Upkeep To All Common Areas In The Village; The Spectacular Clubhouse Features Meeting Rooms, Full Kitchen, Gym, Game Room, Library & Pool Table; There Are Many Activities Offered By Our Social Committee, And The Community Is Conveniently Located Near Shopping, Entertainment, Banks, Drug Stores And Easy Access To Route 309 & Route 113; This Property Also Offers Premier Location In The Community Backing To Woods And The Walking Trail; Schedule Your Private Tour Today!
Sold for $550,000
$550,000
307 Harrington Way, Souderton, PA 18964
3beds
2,072sqft
Townhouse
Built in 2006
1,966 Square Feet Lot
$567,600 Zestimate®
$265/sqft
$2,975 Estimated rent
Home value
$567,600
$528,000 - $613,000
$2,975/mo
Zestimate® history
Owner options
List your home for rent
$2,975/mo
Rent Zestimate®
Find your next renter with Zillow Rental Manager. Plus, with online applications, you can quickly screen prospective tenants – for free.
$2,975/mo
Rent Zestimate®
Refinance and save
$4,253/mo
Est. payment
Refinancing to a lower rate could help reduce your monthly payments and save thousands over the life of the loan.
$4,253/mo
Est. payment
Explore your selling options
Work with a Zillow partner agent
Leverage their expertise and Zillow's premium Showcase listings to get your home seen by more buyers.
Get startedList with your own agent
Get your home in front of millions of buyers by listing it on Zillow.
Learn how to do itSell it yourself
Take full control of how buyers see your home on Zillow by listing For Sale by Owner (FSBO).
List your homeWhat's special
Gas fireplaceElite sunroomSeparate sewing roomLarge recreation roomInviting hardwood floor entryFull kitchenGame room
Zillow last checked:
Listing updated:
Listed by:
Gary L Cassel 215-450-2373,
BHHS Keystone Properties
Bought with:
John Poole, RS-274389-L
RE/MAX Centre Realtors
Source: Bright MLS,MLS#: PAMC2145328
Facts & features
Interior
Bedrooms & bathrooms
- Bedrooms: 3
- Bathrooms: 4
- Full bathrooms: 3
- 1/2 bathrooms: 1
- Main level bathrooms: 2
- Main level bedrooms: 2
Primary bedroom
- Features: Flooring - Carpet, Ceiling Fan(s)
- Level: Main
- Area: 195 Square Feet
- Dimensions: 15 x 13
Bedroom 2
- Features: Ceiling Fan(s), Flooring - Carpet
- Level: Main
- Area: 135 Square Feet
- Dimensions: 15 x 9
Bedroom 3
- Features: Ceiling Fan(s), Flooring - Carpet
- Level: Upper
- Area: 260 Square Feet
- Dimensions: 20 x 13
Primary bathroom
- Features: Flooring - Tile/Brick
- Level: Main
- Area: 72 Square Feet
- Dimensions: 12 x 6
Bathroom 2
- Features: Flooring - Tile/Brick
- Level: Main
- Area: 40 Square Feet
- Dimensions: 8 x 5
Bathroom 3
- Level: Upper
Bonus room
- Features: Flooring - Carpet, Recessed Lighting
- Level: Lower
- Area: 252 Square Feet
- Dimensions: 18 x 14
Bonus room
- Level: Upper
- Area: 196 Square Feet
- Dimensions: 14 x 14
Dining room
- Features: Chair Rail, Crown Molding, Flooring - Carpet
- Level: Main
- Area: 143 Square Feet
- Dimensions: 11 x 13
Foyer
- Features: Flooring - HardWood, Chair Rail
- Level: Main
- Area: 66 Square Feet
- Dimensions: 11 x 6
Game room
- Features: Flooring - Carpet, Recessed Lighting
- Level: Lower
- Area: 256 Square Feet
- Dimensions: 16 x 16
Half bath
- Features: Flooring - Tile/Brick
- Level: Lower
- Area: 36 Square Feet
- Dimensions: 6 x 6
Kitchen
- Features: Flooring - Luxury Vinyl Plank, Pantry
- Level: Main
- Area: 192 Square Feet
- Dimensions: 16 x 12
Laundry
- Features: Flooring - Luxury Vinyl Plank
- Level: Main
- Area: 36 Square Feet
- Dimensions: 6 x 6
Living room
- Features: Cathedral/Vaulted Ceiling, Ceiling Fan(s), Chair Rail, Fireplace - Gas, Flooring - Carpet
- Level: Main
- Area: 224 Square Feet
- Dimensions: 14 x 16
Other
- Features: Flooring - Tile/Brick
- Level: Lower
- Area: 176 Square Feet
- Dimensions: 16 x 11
Other
- Features: Flooring - Carpet
- Level: Main
- Area: 192 Square Feet
- Dimensions: 16 x 12
Heating
- Forced Air, Natural Gas
Cooling
- Central Air, Electric
Appliances
- Included: Microwave, Dishwasher, Disposal, Dryer, Oven/Range - Electric, Refrigerator, Washer, Water Heater, Gas Water Heater
- Laundry: Laundry Room
Features
- Bar, Bathroom - Tub Shower, Ceiling Fan(s), Chair Railings, Crown Molding, Entry Level Bedroom, Open Floorplan, Eat-in Kitchen, Pantry, Primary Bath(s), Recessed Lighting, Wainscotting, Walk-In Closet(s)
- Flooring: Hardwood, Carpet, Tile/Brick, Vinyl
- Basement: Full,Interior Entry,Partially Finished,Concrete,Shelving,Sump Pump,Walk-Out Access,Windows,Workshop
- Number of fireplaces: 1
Interior area
- Total structure area: 2,072
- Total interior livable area: 2,072 sqft
- Finished area above ground: 2,072
- Finished area below ground: 0
Property
Parking
- Total spaces: 4
- Parking features: Garage Faces Front, Garage Door Opener, Driveway, Attached
- Attached garage spaces: 2
- Uncovered spaces: 2
Accessibility
- Accessibility features: None
Features
- Levels: Two
- Stories: 2
- Exterior features: Bump-outs, Sidewalks, Street Lights
- Pool features: None
Lot
- Size: 1,966 sqft
Details
- Additional structures: Above Grade, Below Grade
- Parcel number: 340003456272
- Zoning: RESIDENTIAL 1101
- Special conditions: Standard
Construction
Type & style
- Home type: Townhouse
- Architectural style: Carriage House
- Property subtype: Townhouse
Materials
- Stucco
- Foundation: Concrete Perimeter
- Roof: Shingle
Condition
- Excellent
- New construction: No
- Year built: 2006
Utilities & green energy
- Sewer: Public Sewer
- Water: Public
Community & neighborhood
Senior living
- Senior community: Yes
Location
- Region: Souderton
- Subdivision: Harrington Village
- Municipality: FRANCONIA TWP
HOA & financial
HOA
- Has HOA: Yes
- HOA fee: $765 quarterly
- Amenities included: Clubhouse, Common Grounds, Fitness Center, Jogging Path, Game Room, Library, Shuffleboard Court
- Services included: Common Area Maintenance, Lawn Care Front, Lawn Care Rear, Lawn Care Side, Maintenance Grounds, Snow Removal, Trash
- Association name: HARRINGTON VILLAGE COMMUNITY ASSOCIATION
Other
Other facts
- Listing agreement: Exclusive Right To Sell
- Ownership: Fee Simple
Price history
| Date | Event | Price |
|---|---|---|
| 9/26/2025 | Sold | $550,000-4.3%$265/sqft |
Source:  Bright MLS #PAMC2145328 Report a problem Bright MLS #PAMC2145328 Report a problem | ||
| 9/4/2025 | Pending sale | $574,750$277/sqft |
Source: Bright MLS #PAMC2145328 Report a problem | ||
| 8/11/2025 | Contingent | $574,750$277/sqft |
Source: Bright MLS #PAMC2145328 Report a problem | ||
| 7/18/2025 | Listed for sale | $574,750+42.9%$277/sqft |
Source: Bright MLS #PAMC2145328 Report a problem | ||
| 8/24/2006 | Sold | $402,210$194/sqft |
Source: Public Record Report a problem | ||
Public tax history
| Year | Property taxes | Tax assessment |
|---|---|---|
| 2025 | $6,682 +5.8% | $159,500 |
| 2024 | $6,318 | $159,500 |
| 2023 | $6,318 +6.6% | $159,500 |
| 2022 | $5,926 +2.1% | $159,500 |
| 2021 | $5,801 +1.2% | $159,500 |
| 2020 | $5,731 +1.4% | $159,500 |
| 2019 | $5,654 +2.1% | $159,500 |
| 2018 | $5,535 +1.6% | $159,500 |
| 2017 | $5,450 +0.6% | $159,500 |
| 2016 | $5,416 +2.2% | $159,500 |
| 2015 | $5,302 +1.3% | $159,500 |
| 2014 | $5,233 +1.1% | $159,500 |
| 2013 | $5,176 +2.9% | $159,500 |
| 2012 | $5,030 -15.7% | $159,500 -20.7% |
| 2011 | $5,970 +3.6% | $201,090 |
| 2010 | $5,764 +1.9% | $201,090 |
| 2009 | $5,658 +0.2% | $201,090 |
| 2008 | $5,649 +2.6% | -- |
| 2007 | $5,507 +2639.8% | -- |
| 2006 | $201 +5.2% | -- |
| 2005 | $191 | -- |
Find assessor info on the county website
Neighborhood: 18964
Nearby schools
GreatSchools rating
- 8/10West Broad Street El SchoolGrades: K-5Distance: 0.4 mi
- 4/10Indian Crest Middle SchoolGrades: 6-8Distance: 1.5 mi
- 9/10Souderton Area Senior High SchoolGrades: 9-12Distance: 1.7 mi
Schools provided by the listing agent
- District: Souderton Area
Source: Bright MLS. This data may not be complete. We recommend contacting the local school district to confirm school assignments for this home.
Get a cash offer in 3 minutes
Find out how much your home could sell for in as little as 3 minutes with a no-obligation cash offer.
Estimated market value
$567,600
Get a cash offer in 3 minutes
Find out how much your home could sell for in as little as 3 minutes with a no-obligation cash offer.
Estimated market value
$567,600
- Pennsylvania
- Montgomery County
- Souderton
- 18964
- 307 Harrington Way
Nearby cities
Nearby zip codes
Other Souderton Topics
