Skip main navigation
Sold for $535,000
  • $535,000

    311 Harrington Way, Souderton, PA 18964

    3beds
    2,012sqft
    Townhouse
    Built in 2006
    1,966 Square Feet Lot
    $558,800 Zestimate®
    $266/sqft
    $3,075 Estimated rent

    Home value

    $558,800

    $531,000 - $587,000

    $3,075/mo

    Zestimate® history
    Loading
    Loading...

    Owner options

    List your home for rent

    $3,075/mo

    Rent Zestimate®

    Find your next renter with Zillow Rental Manager. Plus, with online applications, you can quickly screen prospective tenants – for free.

    Learn more

    $3,075/mo

    Rent Zestimate®

    Refinance and save

    $4,059/mo

    Est. payment

    Refinancing to a lower rate could help reduce your monthly payments and save thousands over the life of the loan.

    See today's rates

    $4,059/mo

    Est. payment

    Explore your selling options

    Work with a Zillow partner agent

    Leverage their expertise and Zillow's premium Showcase listings to get your home seen by more buyers.

    Get started

    List with your own agent

    Get your home in front of millions of buyers by listing it on Zillow.

    Learn how to do it

    Sell it yourself

    Take full control of how buyers see your home on Zillow by listing For Sale by Owner (FSBO).

    List your home

    What's special

    Finished loft areaHall bathBeautiful clubhouseFamily roomDining roomLaundry roomHuge den
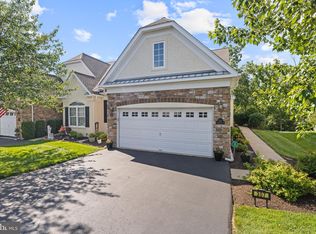
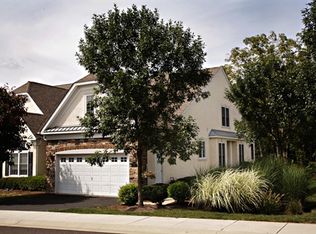
    Once In A Great While Does An END Carriage House Come Up For Sale In This PRIME Section Of HARRINGTON VILLAGE 55+ Community Backing To The Walking Trail, Trees Offering Privacy, A Meandering Stream And A Short Walk To A Bridge That Allows Access To Township Owned Parkland, So Today Is Your Lucky Day; Hardwood Foyer With Tray Ceiling & Chair Rail, Living Room With Cathedral Ceiling & Wall To Wall Carpeting, Dining Room With Tray Ceiling, Wall To Wall Carpeting & Chair Rail, Kitchen With Dishwasher, Disposal, Electric Stove, Built In Microwave, Tile Backsplash, Tray Ceiling, Linoleum Flooring, Refrigerator, Abundance Of Cabinet & Counter Space, Separate Breakfast Area, Cozy Rear Sunroom With Wall To Wall Carpeting And Slider To Rear Deck For Relaxation Or Reading A Book, Primary Bedroom With Double Walk In Closets And Private FULL Bath With Double Vanity Sink, Double Seat Stall Shower & Tile Floor, Nice Size Second Bedroom With Wall To Wall Carpeting, Hall Bath With Tile Floor & Tub, And Laundry Room With Washer & Dryer Completes The First Floor; The Finished Loft Area Offers HUGE Den/Family Room And A Third Bedroom (Or Den) And A THIRD Full Bath With Tile Floor And Stall Shower; The Beautifully FINISHED Walk Out Basement Is Stunning With 4 Finished Rooms Consisting Of A Family Room, Den, Theatre Room And Exercise Room As Well As A Large Utility Area For Additional Storage; There Is Also Access To A Rear Patio; Attached 2 Car Garage With Openers; Some LED Lighting Completes This Amazing Package; Harrington Village Is Conveniently Located Near Major Highways, Banks, Shopping, Restaurants & Entertainment, And Is A Very Desirable Community To Call HOME. There Are Many Social Events Offered, A Beautiful Clubhouse, Bocce Court, And Walking Trails Through Nature Areas; Show This One Last .

    Zillow last checked:

    Listing updated:

    Listed by:

    Gary L Cassel 215-450-2373,

    BHHS Keystone Properties

    Bought with:

    Denise Leach, RS340317

    EXP Realty, LLC

    Source: Bright MLS,MLS#: PAMC2083978MLS Logo

    Facts & features

    Interior

    Bedrooms & bathrooms
    • Bedrooms: 3
    • Bathrooms: 3
    • Full bathrooms: 3
    • Main level bathrooms: 2
    • Main level bedrooms: 2
    Basement
    • Area: 0
    Heating
    • Forced Air, Natural Gas
    Cooling
    • Central Air, Electric
    Appliances
    • Included: Dishwasher, Disposal, Dryer, Microwave, Oven/Range - Electric, Refrigerator, Washer, Gas Water Heater
    • Laundry: Main Level, Laundry Room
    Features
    • Breakfast Area, Chair Railings, Pantry, Bathroom - Stall Shower, Walk-In Closet(s)
    • Flooring: Carpet
    • Basement: Drainage System,Interior Entry,Partially Finished,Walk-Out Access,Sump Pump,Heated,Full
    • Has fireplace: No
    Interior area
    • Total structure area: 2,012
    • Total interior livable area: 2,012 sqft
    • Finished area above ground: 2,012
    • Finished area below ground: 0

    Property

    Parking
    • Total spaces: 4
    • Parking features: Garage Faces Front, Garage Door Opener, Inside Entrance, Asphalt, Attached, Driveway
    • Attached garage spaces: 2
    • Uncovered spaces: 2
    Accessibility
    • Accessibility features: None
    Features
    • Levels: Two
    • Stories: 2
    • Pool features: None
    • Has view: Yes
    • View description: Creek/Stream, Trees/Woods
    • Has water view: Yes
    • Water view: Creek/Stream
    Lot
    • Size: 1,966 sqft
    Details
    • Additional structures: Above Grade, Below Grade
    • Parcel number: 340003456254
    • Zoning: RESIDENTIAL
    • Special conditions: Standard

    Construction

    Type & style
    • Home type: Townhouse
    • Architectural style: Carriage House
    • Property subtype: Townhouse
    Materials
    • Stucco, Stone
    • Foundation: Concrete Perimeter
    Condition
    • Excellent
    • New construction: No
    • Year built: 2006

    Utilities & green energy

    • Electric: Circuit Breakers
    • Sewer: Public Sewer
    • Water: Public

    Community & neighborhood

    Senior living
    • Senior community: Yes
    Location
    • Region: Souderton
    • Subdivision: Harrington Village
    • Municipality: FRANCONIA TWP

    HOA & financial

    HOA
    • Has HOA: Yes
    • HOA fee: $630 quarterly
    • Amenities included: Clubhouse, Fitness Center, Game Room, Jogging Path, Library, Shuffleboard Court
    • Services included: Common Area Maintenance, Maintenance Grounds, Snow Removal, Trash
    • Association name: HARRINGTON VILLAGE COMMUNITY ASSOCIATION

    Other

    Other facts
    • Listing agreement: Exclusive Right To Sell
    • Listing terms: Cash,Conventional
    • Ownership: Fee Simple

    Price history

    DateEventPrice
    11/3/2023Sold$535,000+0%$266/sqft
    Source: Bright MLS #PAMC2083978 Report a problem
    10/17/2023Pending sale$534,750$266/sqft
    Source: Bright MLS #PAMC2083978 Report a problem
    9/28/2023Contingent$534,750$266/sqft
    Source: Bright MLS #PAMC2083978 Report a problem
    9/25/2023Listed for sale$534,750+34.6%$266/sqft
    Source: Bright MLS #PAMC2083978 Report a problem
    8/21/2006Sold$397,415$198/sqft
    Source: Public Record Report a problem

    Public tax history

    YearProperty taxesTax assessment
    2025$7,051 +5.8%$168,300
    2024$6,666 $168,300
    2023$6,666 +6.6%$168,300
    2022$6,252 +2.1%$168,300
    2021$6,122 +1.2%$168,300
    2020$6,047 +1.4%$168,300
    2019$5,966 +2.2%$168,300
    2018$5,840 +1.6%$168,300
    2017$5,750 +0.6%$168,300
    2016$5,714 +2.2%$168,300
    2015$5,593 +1.3%$168,300
    2014$5,520 +1.1%$168,300
    2013$5,460 +2.9%$168,300
    2012$5,306 +6.2%$168,300
    2011$4,997 -13.5%$168,300 -16.5%
    2010$5,778 +1.9%$201,550
    2009$5,670 +0.1%$201,550
    2008$5,662 +2.6%--
    2007$5,519 +2645.8%--
    2006$201 +5.2%--
    2005$191 --

    Find assessor info on the county website

    Neighborhood: 18964

    Nearby schools

    GreatSchools rating
    Schools provided by the listing agent
    • District: Souderton Area

    Source: Bright MLS. This data may not be complete. We recommend contacting the local school district to confirm school assignments for this home.

    Get a cash offer in 3 minutes
    Find out how much your home could sell for in as little as 3 minutes with a no-obligation cash offer.
    Estimated market value
    $558,800
    Get a cash offer in 3 minutes
    Find out how much your home could sell for in as little as 3 minutes with a no-obligation cash offer.
    Estimated market value
    $558,800