Why settle for one front door when you can have two? Welcome to 307 Heather Way one of Sunshine Gardens' most versatile offerings. This charming single-story 1954 residence pairs classic Peninsula character with a rare dual-entrance layout that opens a world of possibilities.
Live in the main home and rent out the private quarters. Welcome clients through a dedicated office entrance. Keep extended family close yet comfortably independent. With two separate entrances and a flexible rear family room addition, this approximately 1,330 sq ft home on a generous 5,183 sq ft lot adapts to the way you live and the way you earn.
The owned solar system (not leased!) keeps utility costs down and adds long-term value no lease transfer headaches for the next buyer.
Location does the heavy lifting for investors and commuters alike: easy BART access for a seamless San Francisco commute, plus moments from Grand Avenue's shops and dining, top-rated schools, Highways 280 & 101, SFO, and South San Francisco's booming biotech corridor where rental demand never sleeps.
Single-level ease. Dual-entry flexibility. Income potential. This is the one you've been waiting for.
For sale
$1,080,000
307 Heather Way, South San Francisco, CA 94080
3beds
1,390sqft
Single Family Residence, Residential
Built in 1954
5,183 Square Feet Lot
$-- Zestimate®
$777/sqft
$-- HOA
What's special
- 15 days
- 1,805
- 91
Zillow last checked:
Listing updated:
Listed by:
Martin Zhuang 01929689 925-666-5088,
Star Realty 408-838-3500
Source: MLSListings Inc,MLS#: ML82063470
Facts & features
Interior
Bedrooms & bathrooms
- Bedrooms: 3
- Bathrooms: 3
- Full bathrooms: 3
Dining room
- Features: DiningArea
Family room
- Features: SeparateFamilyRoom
Heating
- Central Forced Air Gas
Cooling
- Ceiling Fan(s)
Features
- Number of fireplaces: 1
- Fireplace features: Living Room
Interior area
- Total structure area: 1,390
- Total interior livable area: 1,390 sqft
Property
Parking
- Total spaces: 1
- Parking features: Attached, On Street, Parking Area
- Attached garage spaces: 1
Features
- Stories: 1
Lot
- Size: 5,183 Square Feet
Details
- Parcel number: 011242260
- Zoning: R10006
- Special conditions: Standard
Construction
Type & style
- Home type: SingleFamily
- Property subtype: Single Family Residence, Residential
Materials
- Foundation: Crawl Space
- Roof: Shingle
Condition
- New construction: No
- Year built: 1954
Utilities & green energy
- Gas: NaturalGas
- Sewer: Public Sewer
- Water: Public
- Utilities for property: Natural Gas Available, Water Public, Solar
Community & HOA
Location
- Region: South San Francisco
Financial & listing details
- Price per square foot: $777/sqft
- Tax assessed value: $522,149
- Date on market: 10/2/2026
- Listing agreement: ExclusiveRightToSell
Estimated market value
Not available
Estimated sales range
Not available
Not available
Price history
| Date | Event | Price |
|---|---|---|
| 10/3/2026 | Listed for sale | $1,080,000+172.6%$777/sqft |
Source:  MLSListings Inc #ML82063470 Report a problem | ||
| 12/21/2012 | Sold | $396,200-25.9%$285/sqft |
Source:  SFAR #400309 Report a problem | ||
| 3/17/2004 | Sold | $535,000$385/sqft |
Source: Public Record Report a problem | ||
Public tax history
| Year | Property taxes | Tax assessment |
|---|---|---|
| 2026 | -- | $522,149 +2% |
| 2025 | $6,305 +0.9% | $511,913 +2% |
| 2024 | $6,250 +1.6% | $501,876 +2% |
| 2023 | $6,150 +5.9% | $492,036 +2% |
| 2022 | $5,807 +1.4% | $482,390 +2% |
| 2021 | $5,729 +1.3% | $472,932 +1% |
| 2020 | $5,656 +1.1% | $468,085 +2% |
| 2019 | $5,597 +2.4% | $458,909 +2% |
| 2018 | $5,464 +2.9% | $449,913 +2% |
| 2017 | $5,312 +2.6% | $441,093 +2% |
| 2016 | $5,179 +7.4% | $432,445 +1.5% |
| 2015 | $4,824 | $425,950 +5.7% |
| 2014 | $4,824 | $402,998 +1.7% |
| 2013 | -- | $396,200 -15.7% |
| 2012 | -- | $470,000 |
| 2011 | -- | $470,000 |
| 2010 | -- | $470,000 -9.6% |
| 2009 | -- | $520,000 -10.2% |
| 2008 | -- | $579,100 +2% |
| 2007 | -- | $567,746 +2% |
| 2006 | -- | $556,614 |
| 2005 | -- | $556,614 +761.1% |
| 2004 | -- | $64,639 +1.9% |
| 2003 | -- | $63,455 +2% |
| 2002 | -- | $62,212 +2% |
| 2001 | -- | $60,993 +2% |
| 2000 | -- | $59,798 |
Find assessor info on the county website
Monthly payment
Est. payment
Payment breakdown
Explore the cost of this home by adjusting the details. Changes won't be saved.Climate risks
Neighborhood: Sunshine Gardens
Nearby schools
Schools provided by the listing agent
- District: SouthSanFranciscoUnified
Source: MLSListings Inc. This data may not be complete. We recommend contacting the local school district to confirm school assignments for this home.
- $1,031,0002 bd1 ba920 sqft311 Heather Way, South San Francisco, CA 94080Off Market
- $1,313,0004 bd2 ba1.3k sqft301 Heather Way, South San Francisco, CA 94080Off Market
- $1,685,8004 bd4 ba2k sqft1140 Miller Ave, South San Francisco, CA 94080Off Market
- $1,108,4002 bd1 ba870 sqft317 Heather Way, South San Francisco, CA 94080Off Market
Similar homes
- $1,298,0004 bd2 ba1.8k sqft329 Holly Ave, South San Francisco, CA 94080For Sale
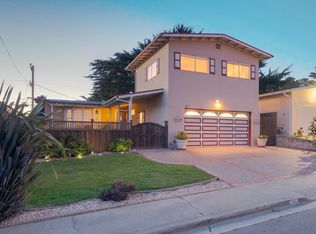 MLS ID #ML82062904, Deanna Reudy. MLSListings Inc
- $1,098,0003 bd2 ba1.5k sqft3700 Brunswick Ct, South San Francisco, CA 94080For Sale
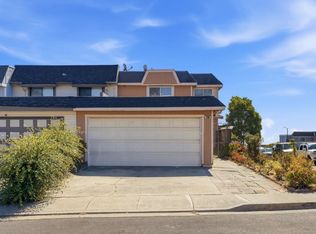 MLS ID #ML82055680, Sydney Manuel. MLSListings Inc
- $1,388,0003 bd2 ba1.3k sqft202 Wicklow Dr, South San Francisco, CA 94080For Sale
 MLS ID #426167830, Yao Hong Yang DRE #01969117, Real Estate eBroker. SFAR
- $--4 bd2 ba1k sqft710 Madrid St, San Francisco, CA 94112Auction
 Auction.com 2
