Great opportunity to own a 3-bedroom, 2-full-bath home with plenty of room to make it your own. The main level features a kitchen, living room with a wood-burning fireplace, and three bedrooms with hardwood floors. The finished lower level, great for in-law set up offers additional living space with a kitchen, pantry, full bath, and family room, providing plenty of flexibility for everyday living, guests, or entertaining. Enjoy the covered side porch, perfect for grilling and relaxing, along with a back patio that offers a great space for outdoor entertaining. With a practical layout, two full baths, finished basement, and inviting outdoor spaces, this home has a lot to offer. Agent related.
Accepting backups
$299,000
307 Highland Drive, Waterbury, CT 06708
3beds
1,196sqft
Single Family Residence
Built in 1960
0.26 Acres Lot
$304,400 Zestimate®
$250/sqft
$-- HOA
What's special
- 43 days
- 114
- 0
Likely to sell faster than
Zillow last checked:
Listing updated:
Listed by:
Richard Pavlik (203)217-4149,
Pavlik Real Estate LLC 203-758-4416
Source: Smart MLS,MLS#: 24201557
Facts & features
Interior
Bedrooms & bathrooms
- Bedrooms: 3
- Bathrooms: 2
- Full bathrooms: 2
Primary bedroom
- Features: Hardwood Floor
- Level: Main
- Area: 165 Square Feet
- Dimensions: 11 x 15
Bedroom
- Features: Hardwood Floor
- Level: Main
- Area: 100 Square Feet
- Dimensions: 10 x 10
Bedroom
- Features: Hardwood Floor
- Level: Main
- Area: 154 Square Feet
- Dimensions: 11 x 14
Bathroom
- Features: Tub w/Shower, Tile Floor
- Level: Main
Bathroom
- Features: Stall Shower, Tile Floor
- Level: Lower
Family room
- Features: Wall/Wall Carpet, Tile Floor
- Level: Lower
- Area: 285 Square Feet
- Dimensions: 15 x 19
Kitchen
- Features: Granite Counters, Dining Area, Double-Sink, Tile Floor
- Level: Main
- Area: 209 Square Feet
- Dimensions: 11 x 19
Kitchen
- Features: Dining Area, Pantry
- Level: Lower
- Area: 190 Square Feet
- Dimensions: 10 x 19
Living room
- Features: Fireplace, Wall/Wall Carpet
- Level: Main
- Area: 247 Square Feet
- Dimensions: 13 x 19
Heating
- Hot Water, Oil
Cooling
- Central Air
Appliances
- Included: Oven/Range, Microwave, Range Hood, Refrigerator, Dishwasher, Electric Water Heater, Water Heater
- Laundry: Lower Level
Features
- Basement: Full,Heated,Storage Space,Finished,Cooled,Liveable Space
- Attic: Access Via Hatch
- Number of fireplaces: 1
Interior area
- Total structure area: 1,196
- Total interior livable area: 1,196 sqft
- Finished area above ground: 1,196
Property
Parking
- Total spaces: 1
- Parking features: Attached
- Attached garage spaces: 1
Features
- Patio & porch: Porch, Patio
- Exterior features: Outdoor Grill
Lot
- Size: 0.26 Acres
- Features: Level, Open Lot
Details
- Parcel number: 1391392
- Zoning: RL
Construction
Type & style
- Home type: SingleFamily
- Architectural style: Ranch
- Property subtype: Single Family Residence
Materials
- Brick
- Foundation: Block, Concrete Perimeter
- Roof: Asphalt
Condition
- New construction: No
- Year built: 1960
Utilities & green energy
- Sewer: Public Sewer
- Water: Public
Community & HOA
Community
- Features: Golf, Park, Tennis Court(s)
- Subdivision: Town Plot
HOA
- Has HOA: No
Location
- Region: Waterbury
Financial & listing details
- Price per square foot: $250/sqft
- Tax assessed value: $156,450
- Annual tax amount: $6,781
- Date on market: 9/2/2026
Estimated market value
$304,400
$289,000 - $320,000
$2,480/mo
Price history
| Date | Event | Price |
|---|---|---|
| 9/5/2026 | Listed for sale | $299,000$250/sqft |
Source:  Smart MLS #24201557 Report a problem Smart MLS #24201557 Report a problem | ||
Public tax history
| Year | Property taxes | Tax assessment |
|---|---|---|
| 2025 | $7,037 -9% | $156,450 |
| 2024 | $7,735 -8.8% | $156,450 |
| 2023 | $8,478 +51.1% | $156,450 +67.9% |
| 2022 | $5,610 | $93,180 |
| 2021 | $5,610 +3.3% | $93,180 |
| 2020 | $5,430 -3.2% | $93,180 |
| 2019 | $5,610 | $93,180 |
| 2018 | $5,610 -5.1% | $93,180 -5.1% |
| 2017 | $5,913 | $98,200 |
| 2016 | $5,913 +3.4% | $98,200 |
| 2015 | $5,717 | $98,200 |
| 2014 | $5,717 +2.2% | $98,200 |
| 2013 | $5,595 -7.2% | $98,200 -31.9% |
| 2012 | $6,026 0% | $144,130 |
| 2011 | $6,028 | $144,130 |
| 2010 | $6,028 +4.8% | $144,130 |
| 2009 | $5,754 | $144,130 |
| 2008 | $5,754 +19.8% | $144,130 +62% |
| 2005 | $4,802 +6.4% | $88,970 +8.2% |
| 2002 | $4,512 +48.4% | $82,250 +164.6% |
| 2001 | $3,040 | $31,090 |
Find assessor info on the county website
Monthly payment
Est. payment
Payment breakdown
Explore the cost of this home by adjusting the details. Changes won't be saved.Climate risks
Neighborhood: Town Plot
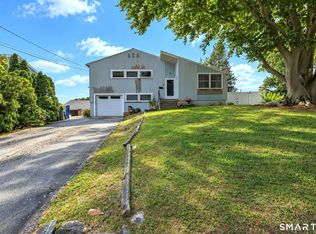
Similar homes
- $300,0003 bd2 ba1.5k sqft49 Delaware Avenue, Waterbury, CT 06708For Sale

 MLS ID #24196881, Tortorrieo Collier, Coldwell Banker Realty. Smart MLS
 - $320,0003 bd2 ba1.2k sqft151 Martone Street, Waterbury, CT 06708For Sale
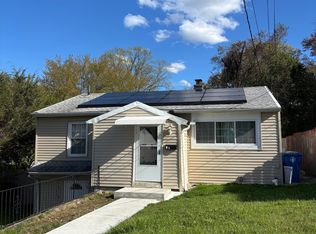 MLS ID #24201980, Sharon Sirois, Showcase Realty, Inc.. Smart MLS
 - $299,9003 bd2 ba1.4k sqft51 Cushman Street, Waterbury, CT 06704For Sale
 MLS ID #24171090, Rob F. Rosa, Berkshire Hathaway NE Prop.. Smart MLS
 - $285,0003 bd2 ba1.2k sqft53 Vine Street, Waterbury, CT 06704For Sale
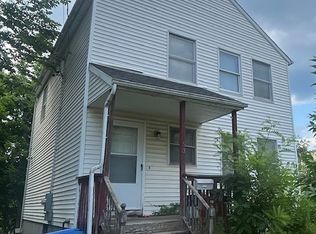 MLS ID #24190861, Marquitta Saunders, Coldwell Banker Realty. Smart MLS
 - $275,0002 bd1 ba1k sqft46 Windsor Street, Waterbury, CT 06708For SaleMLS ID #24183412, Yasmina Delacruz, BHGRE Gaetano Marra Homes. Smart MLS
- $335,0004 bd2 ba1.1k sqft82 Sande Avenue, Waterbury, CT 06706For SaleMLS ID #24206594, Karla Vargas Ortiz, eXp Realty. Smart MLS
- $298,0003 bd2 ba1.3k sqft68 Frances Street, Watertown, CT 06779For SaleMLS ID #24201416, Aliyyah Chapman, Rainbow Realty. Smart MLS
- $375,0006 bd2 ba1.7k sqft62 North Leonard Street, Waterbury, CT 06708For SaleMLS ID #24214496, Amanda R. Faroni-Sheehan, Oxford Realty. Smart MLS
- $299,9003 bd1 ba1.1k sqft23 Woodpark Drive, Watertown, CT 06795For SaleMLS ID #24210349, EMMANNUEL Pina, eXp Realty. Smart MLS
- $290,0003 bd2 ba1.2k sqft350 High Street, Naugatuck, CT 06770For SaleMLS ID #24194399, David Tobin, William Raveis Real Estate. Smart MLS
- $269,9004 bd1 ba1.2k sqft97 Pearl Lake Road, Waterbury, CT 06706For SaleMLS ID #24153128, Christopher Valenzuela, King Realty Group LLC. Smart MLS
- $274,5004 bd2 ba1.3k sqft461 North Walnut Street, Waterbury, CT 06704For SaleMLS ID #24183829, Eric Bergers, William Raveis Real Estate. Smart MLS
- $425,0003 bd2 ba1.1k sqft110 Wooster Avenue, Waterbury, CT 06708For SaleMLS ID #24127905, Alexander Cruz, Great Estates, CT. Smart MLS
- $350,0003 bd2 ba1.1k sqft11 Batesmoor Road, Waterbury, CT 06705For SaleMLS ID #24189249, Alexander Cruz, Great Estates, CT. Smart MLS
- $290,0003 bd2 ba1.1k sqft(Undisclosed Address), Bristol, CT 06010For SaleMLS ID #24185299, Richard A. Dibiase, American Charter Real Estate. Smart MLS
- $314,9003 bd1 ba1k sqft1557 Wolcott Road, Wolcott, CT 06716For SaleMLS ID #24211692, Flamur Canaj, Coldwell Banker Realty. Smart MLS
- $299,0002 bd2 ba1.3k sqft20 Lone Oak Avenue, Waterbury, CT 06704For SaleMLS ID #24195144, Jesus Fequiere, Keller Williams Realty Prtnrs.. Smart MLS
- $295,0002 bd2 ba1.1k sqft385 Fall Mountain Road, Bristol, CT 06010For SaleMLS ID #24201592, Michele A. Joyce, Country Manor Realty. Smart MLS
- $299,9004 bd3 ba1.3k sqft1 Second Avenue, Seymour, CT 06483For SaleMLS ID #24193191, Rosalie Averill, Rupwani Associates. Smart MLS
