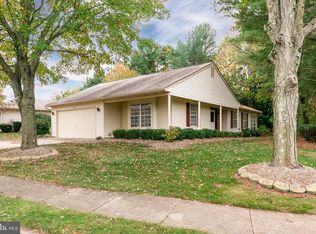
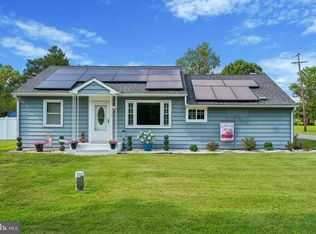
Nestled in the charming Homestead community, this delightful ranch-style home is designed for comfort and ease, perfect for those seeking a serene lifestyle. With a welcoming age requirement of 55 and over, this residence offers a peaceful retreat while still being part of a vibrant community. Spanning 1,336 square feet, this well-maintained home features two spacious bedrooms and one and a half bathrooms, providing ample space for relaxation and entertaining. The heart of the home boasts a modern kitchen equipped with essential appliances, including a built-in microwave, range, dishwasher, refrigerator, and convenient washer and dryer-all designed to meet your everyday needs. Step outside to enjoy the community amenities, including a refreshing swimming pool, tennis courts, and a cozy clubhouse, perfect for social gatherings or leisurely afternoons. The attached garage and driveway provide convenient parking options, ensuring easy access to your home. The inviting patio offers a lovely outdoor space to unwind, while the security system adds peace of mind. With its vinyl siding and thoughtful design, this home combines functionality with a warm, welcoming atmosphere. Experience the joys of community living in this charming residence, where comfort meets convenience, and every day feels like a getaway. Don't miss the opportunity to make this lovely house your new home!
Pending
$405,000
307 Hilltop Ln E, Columbus, NJ 08022
2beds
1,336sqft
Single Family Residence
Built in 1985
4,791 Square Feet Lot
$-- Zestimate®
$303/sqft
$220/mo HOA
What's special
Modern kitchenAttached garageTennis courtsBuilt-in microwaveVinyl sidingWasher and dryerTwo spacious bedrooms
- 54 days
- 40
- 0
Zillow last checked:
Listing updated:
Listed by:
Tiffany Powell 609-516-4836,
Century 21 Action Plus Realty - Bordentown
Source: Bright MLS,MLS#: NJBL2118464
Facts & features
Interior
Bedrooms & bathrooms
- Bedrooms: 2
- Bathrooms: 2
- Full bathrooms: 2
- Main level bathrooms: 2
- Main level bedrooms: 2
Basement
- Area: 0
Heating
- Forced Air, Natural Gas
Cooling
- Central Air, Natural Gas
Appliances
- Included: Microwave, Built-In Range, Dishwasher, Dryer, Refrigerator, Washer, Electric Water Heater
- Laundry: Main Level
Features
- Has basement: No
- Has fireplace: No
Interior area
- Total structure area: 1,336
- Total interior livable area: 1,336 sqft
- Finished area above ground: 1,336
- Finished area below ground: 0
Property
Parking
- Total spaces: 3
- Parking features: Garage Faces Front, Garage Door Opener, Attached, Driveway
- Attached garage spaces: 1
- Uncovered spaces: 2
Accessibility
- Accessibility features: None
Features
- Levels: One
- Stories: 1
- Patio & porch: Patio
- Pool features: Community
Lot
- Size: 4,791 Square Feet
- Dimensions: 50.00 x 100.00
Details
- Additional structures: Above Grade, Below Grade
- Parcel number: 1800042 0500003
- Zoning: R-5
- Special conditions: Standard
Construction
Type & style
- Home type: SingleFamily
- Architectural style: Ranch/Rambler
- Property subtype: Single Family Residence
Materials
- Vinyl Siding
- Foundation: Slab
- Roof: Shingle
Condition
- New construction: No
- Year built: 1985
Details
- Builder model: CALDWELL
Utilities & green energy
- Electric: Underground
- Sewer: Public Sewer
- Water: Public
- Utilities for property: Cable Connected
Community & HOA
Community
- Security: Security System
- Senior community: Yes
- Subdivision: Homestead
HOA
- Has HOA: Yes
- Amenities included: Pool, Tennis Court(s), Clubhouse
- HOA fee: $220 monthly
- HOA name: HOMESTEAD AT MANSFIELD
Location
- Region: Columbus
- Municipality: MANSFIELD TWP
Financial & listing details
- Price per square foot: $303/sqft
- Tax assessed value: $149,600
- Annual tax amount: $4,820
- Date on market: 9/1/2026
- Listing agreement: Exclusive Right To Sell
- Listing terms: Conventional,Cash
- Ownership: Fee Simple
Estimated market value
Not available
Estimated sales range
Not available
Not available
Price history
| Date | Event | Price |
|---|---|---|
| 9/12/2026 | Pending sale | $405,000$303/sqft |
Source:  Bright MLS #NJBL2118464 Report a problem | ||
| 9/3/2026 | Listed for sale | $405,000+120.1%$303/sqft |
Source: Bright MLS #NJBL2118464 Report a problem | ||
| 4/26/2018 | Sold | $184,000-0.5%$138/sqft |
Source: Public Record Report a problem | ||
| 2/13/2018 | Pending sale | $185,000$138/sqft |
Source: RE/MAX TRI COUNTY #1004479077 Report a problem | ||
| 1/17/2018 | Listed for sale | $185,000-3.6%$138/sqft |
Source: Re/Max Tri County #1004479077 Report a problem | ||
| 6/8/2004 | Sold | $192,000$144/sqft |
Source: Public Record Report a problem | ||
Public tax history
| Year | Property taxes | Tax assessment |
|---|---|---|
| 2026 | $4,820 -0.7% | $149,600 |
| 2025 | $4,855 -0.7% | $149,600 |
| 2024 | $4,889 | $149,600 |
| 2023 | -- | $149,600 |
| 2022 | $4,938 -2% | $149,600 |
| 2021 | $5,042 +3.6% | $149,600 |
| 2020 | $4,865 +10.2% | $149,600 |
| 2019 | $4,415 +0.1% | $149,600 |
| 2018 | $4,412 -0.1% | $149,600 |
| 2017 | $4,415 +14.5% | $149,600 |
| 2016 | $3,854 +4.6% | $149,600 +12.5% |
| 2015 | $3,684 +1.1% | $133,000 |
| 2014 | $3,643 -9.2% | $133,000 |
| 2013 | $4,013 -1.9% | $133,000 -37.4% |
| 2012 | $4,089 -0.7% | $212,400 |
| 2011 | $4,118 +0.9% | $212,400 |
| 2010 | $4,082 +3.5% | $212,400 |
| 2009 | $3,944 +2% | $212,400 |
| 2008 | $3,866 +2.3% | $212,400 |
| 2007 | $3,777 +4.6% | $212,400 +97.9% |
| 2006 | $3,611 +11.8% | $107,300 |
| 2005 | $3,230 +12.3% | $107,300 |
| 2004 | $2,876 | $107,300 |
| 2003 | -- | $107,300 |
| 2002 | -- | $107,300 |
| 2001 | -- | $107,300 |
Find assessor info on the county website
Monthly payment
Est. payment
Payment breakdown
Explore the cost of this home by adjusting the details. Changes won't be saved.Climate risks
Neighborhood: 08022
Nearby schools
Schools provided by the listing agent
- District: Mansfield Township Public Schools
Source: Bright MLS. This data may not be complete. We recommend contacting the local school district to confirm school assignments for this home.



Similar homes
- $375,0002 bd2 ba1.1k sqft319 Wagon Wheel Cir, Columbus, NJ 08022For Sale
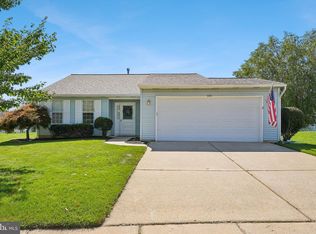
 MLS ID #NJBL2120784, Sue Havens, Callaway Henderson Sotheby's Int'l-Princeton. Bright MLS
- $370,0002 bd2 ba1.1k sqft4 Tallwood Ct, Columbus, NJ 08022For Sale
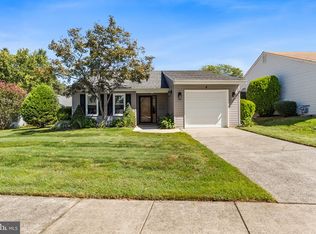 MLS ID #NJBL2120452, Kathy Froelich, Redfin. Bright MLS
- $389,0002 bd2 ba1.1k sqft114 Candlelight Ct, Columbus, NJ 08022For Sale
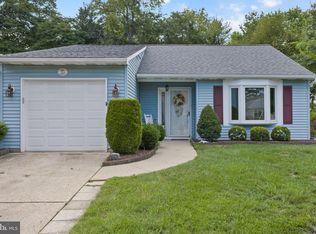 MLS ID #NJBL2118824, Linda LeMay-Kelly, Home Journey Realty. Bright MLS
- $399,9003 bd1 ba1.1k sqft2733 Monmouth Rd, Jobstown, NJ 08041For Sale
 MLS ID #NJBL2119184, Maria Yandoli, Century 21 Action Plus Realty - Cream Ridge. Bright MLS
- $389,0004 bd2 ba1.8k sqft152 E 7th St, Burlington, NJ 08016For SaleMLS ID #NJBL2122618, Kristi Kaelin, Coldwell Banker Realty. Bright MLS
- $--3 bd2 ba1.3k sqft43 Evergreen Dr, Willingboro, NJ 08046For SaleMLS ID #NJBL2119942, Jasmine Boyer, Imani Realty & Associates. Bright MLS
- $450,0003 bd3 ba1.8k sqft23 Wellington Pl, Burlington, NJ 08016For SaleMLS ID #NJBL2118562, Devin Dinofa, Keller Williams Realty - Moorestown. Bright MLS
- $395,0003 bd2 ba1.4k sqft139 Edge Ln, Willingboro, NJ 08046For SaleMLS ID #NJBL2121952, Shane Veight, EXP Realty, LLC. Bright MLS
- $395,9504 bd2 ba1.6k sqft189 Kenwood Dr S, Levittown, PA 19055For SaleMLS ID #PABU2130698, Javier Nichols, EXP Realty, LLC. Bright MLS
- $399,0003 bd2 ba1.6k sqft66 Triangle Ln, Willingboro, NJ 08046For SaleMLS ID #NJBL2119248, Gerri Brooke Sheppard, Coldwell Banker Realty. Bright MLS
- $--4 bd2 ba1.2k sqft181 Somerset Dr, Willingboro, NJ 08046For SaleMLS ID #NJBL2114470, Jasmine Boyer, Imani Realty & Associates. Bright MLS
- $405,0004 bd2 ba1.5k sqft75 Sepulga Dr, Browns Mills, NJ 08015For SaleMLS ID #NJBL2121212, Elma Guardiani, Coldwell Banker Realty. Bright MLS
- $359,0002 bd3 ba1.3k sqft9 Covington Ct, Bordentown, NJ 08505For SaleMLS ID #NJBL2121314, Carol Ferriolo, Keller Williams Premier. Bright MLS
- $370,0003 bd2 ba1.7k sqft11 Hasting Ln, Willingboro, NJ 08046For SaleMLS ID #NJBL2122224, Tanya D. Ray, HomeSmart First Advantage Realty. Bright MLS
- $395,0003 bd2 ba1.6k sqft79 Marshal Ln, Willingboro, NJ 08046For SaleMLS ID #NJBL2121538, Dana Smith, BHHS Fox & Roach-Moorestown. Bright MLS
- $380,0004 bd2 ba1.5k sqft44 Exton Ln, Willingboro, NJ 08046For SaleMLS ID #NJBL2120330, Sadiyyah Maamoon, RE/MAX Preferred - Sewell. Bright MLS
- $379,9004 bd2 ba1.6k sqft47 Genesee Ln, Willingboro, NJ 08046For SaleMLS ID #NJBL2121774, Don Birnbohm, BHHS Fox & Roach-Medford. Bright MLS
- $400,0003 bd3 ba1.7k sqft24 Peachfield Ln, Willingboro, NJ 08046For SaleMLS ID #NJBL2121450, Sebastian Rohan, Real Broker, LLC. Bright MLS
- $409,9004 bd3 ba1.7k sqft15 Medley Ln, Willingboro, NJ 08046For SaleMLS ID #NJBL2122080, Lindsay Genay, Keller Williams Realty - Cherry Hill. Bright MLS
- $489,9003 bd3 ba1.9k sqft37 Arrowhead Dr, Burlington, NJ 08016For SaleMLS ID #NJBL2118862, James Traynham, Smires & Associates. Bright MLS
