Skip main navigation
Off market
  • $339,200

    307 Lismore Ave, Glenside, PA 19038

    4beds
    1,106sqft
    Townhouse
    Built in 1929
    3,049 Square Feet Lot
    $339,200 Zestimate®
    $307/sqft
    $3,018 Estimated rent

    Home value

    $339,200

    $319,000 - $360,000

    $3,018/mo

    Zestimate® history
    Loading
    Loading...

    Owner options

    List your home for rent

    $3,018/mo

    Rent Zestimate®

    Find your next renter with Zillow Rental Manager. Plus, with online applications, you can quickly screen prospective tenants – for free.

    Learn more

    $3,018/mo

    Rent Zestimate®

    Refinance and save

    $2,170/mo

    Est. payment

    Refinancing to a lower rate could help reduce your monthly payments and save thousands over the life of the loan.

    See today's rates

    $2,170/mo

    Est. payment

    Explore your selling options

    Work with a Zillow partner agent

    Leverage their expertise and Zillow's premium Showcase listings to get your home seen by more buyers.

    Get started

    List with your own agent

    Get your home in front of millions of buyers by listing it on Zillow.

    Learn how to do it

    Sell it yourself

    Take full control of how buyers see your home on Zillow by listing For Sale by Owner (FSBO).

    List your home

    What's special

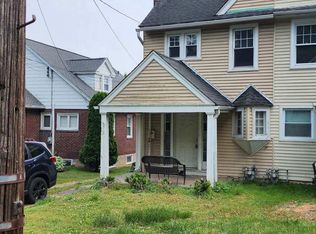
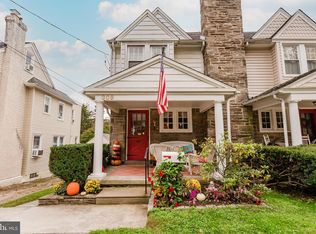
    Classic charm and spacious layout define this beautifully renovated home. Original hardwood floors with distinctive inlay welcome you into your cozy living room, complete with wood burning brick fireplace. This well-maintained property retains its early 20th century distinction with quality workmanship. Enjoy the inviting dining room with nook, coat closet and plenty of storage. As you enter the completely renovated kitchen (2013) you will notice all the quality touches: granite counter-tops including breakfast nook area, stainless-steel chef quality appliances (All Included), new cabinets with soft close drawers, new garbage disposal and a beautiful ceramic wood floor. Head out back to grill or enjoy the evening on your spacious deck. A well-placed and updated full bathroom with stall shower is located between the back door and the finished basement, providing a convenient family room area. A large storage area with washer and dryer and high-efficiency gas/ radiator heating and hot water system (2012) complete the basement. This home also features a nest thermostat, further enhancing the many green qualities of this home. Flow up the lovely staircase to the second floor featuring three good-sized bedrooms. The bathroom has on undergone a complete renovation and features a vanity with large sink, water-efficient toilet, new tile and accent stone. The third floor finished attic can be used as a fourth bedroom, additional communal space or a large office. This home boosts A lovely covered porch and lots of driveway parking leading to a large two-car garage with new electric wiring and siding. A cute raised bed completes the outdoor space. Additional garden opportunities exist behind the garage. Square footage is incorrect and does not include all finished areas of the home. Great location. Quiet street but walking distance to Arcadia University, Glenside Elementary, Glenside Train Station and Keswick Village. Easy access to 309, PA Turnpike, Rt 73. Award-winning Schools. This is the perfect place to call your own.

    This property is off market, which means it's not currently listed for sale or rent on Zillow. This may be different from what's available on other websites or public sources.

    Facts & features

    Interior

    Bedrooms & bathrooms
    • Bedrooms: 4
    • Bathrooms: 2
    • Full bathrooms: 2
    Heating
    • Other
    Features
    • Has fireplace: Yes
    Interior area
    • Total interior livable area: 1,106 sqft

    Property

    Parking
    • Total spaces: 2
    • Parking features: Garage - Detached
    Features
    • Exterior features: Other
    Lot
    • Size: 3,049 Square Feet
    Details
    • Parcel number: 310017782007

    Construction

    Type & style
    • Home type: Townhouse
    Condition
    • Year built: 1929

    Community & HOA

    Location
    • Region: Glenside

    Financial & listing details

    • Price per square foot: $307/sqft
    • Tax assessed value: $90,130
    • Annual tax amount: $6,130

    Price history

    DateEventPrice
    5/22/2023Listing removed--
    Source: Bright MLS #PAMC687056 Report a problem
    6/22/2021Sold$265,000+10.5%$240/sqft
    Source: Public Record Report a problem
    5/15/2021Pending sale$239,900$217/sqft
    Source: Bright MLS #PAMC687056 Report a problem
    4/19/2021Contingent$239,900$217/sqft
    Source: Bright MLS #PAMC687056 Report a problem
    4/15/2021Listed for sale$239,900+10%$217/sqft
    Source: Bright MLS #PAMC687056 Report a problem
    9/14/2015Sold$218,000+0%$197/sqft
    Source: Public Record Report a problem
    7/21/2015Listed for sale$217,900+9.2%$197/sqft
    Source: Coldwell Banker Preferred - Blue Bell Office #6612213 Report a problem
    11/14/2012Sold$199,500$180/sqft
    Source: Public Record Report a problem
    9/6/2012Pending sale$199,500$180/sqft
    Source: CENTURY 21 Alliance #6067551 Report a problem
    7/17/2012Price change$199,500-2.4%$180/sqft
    Source: CENTURY 21 Alliance #6067551 Report a problem
    7/6/2012Price change$204,500-4.7%$185/sqft
    Source: CENTURY 21 Alliance #6067551 Report a problem
    6/28/2012Price change$214,500-2.3%$194/sqft
    Source: CENTURY 21 Alliance #6067551 Report a problem
    6/20/2012Price change$219,500-3.5%$198/sqft
    Source: CENTURY 21 Alliance #6067551 Report a problem
    6/12/2012Listed for sale$227,500+250%$206/sqft
    Source: CENTURY 21 Alliance #6067551 Report a problem
    4/9/2012Sold$65,000-65.8%$59/sqft
    Source: Public Record Report a problem
    3/3/2011Listing removed$189,900$172/sqft
    Source: RE/MAX Services - Blue Bell #5774182 Report a problem
    11/10/2010Price change$189,900-2.6%$172/sqft
    Source: RE/MAX Services #5774182 Report a problem
    9/18/2010Listed for sale$194,900+29.9%$176/sqft
    Source: Visual Tour #5774182 Report a problem
    5/6/2003Sold$150,000+89.9%$136/sqft
    Source: Public Record Report a problem
    1/29/1996Sold$79,000$71/sqft
    Source: Public Record Report a problem

    Public tax history

    YearProperty taxesTax assessment
    2025$6,130 +2.7%$90,130
    2024$5,969 $90,130
    2023$5,969 +2%$90,130
    2022$5,849 +2.8%$90,130
    2021$5,688 +2.3%$90,130
    2020$5,560 +2.7%$90,130
    2019$5,415 +3.2%$90,130
    2018$5,248 +2.2%$90,130
    2017$5,135 +2%$90,130
    2016$5,035 +2.9%$90,130
    2015$4,895 +3.2%$90,130
    2014$4,741 +1.4%$90,130
    2013$4,677 $90,130
    2012$4,677 +0.9%$90,130
    2011$4,636 +5.1%$90,130
    2010$4,412 +4.3%$90,130
    2009$4,232 +4.4%$90,130
    2008$4,053 +6.7%--
    2007$3,798 +6.6%--
    2006$3,562 +5.8%--
    2005$3,367 +4.1%--
    2004$3,234 +4.9%--
    2003$3,083 +8.9%--
    2002$2,831 +7.2%--
    2000$2,642 +7.9%--
    1999$2,448 --
    Find assessor info on the county website

    Neighborhood: 19038

    Nearby schools

    GreatSchools rating
    Schools provided by the listing agent
    • Middle: CEDARBROOK
    • High: CHELTENHAM
    • District: Cheltenham

    Source: The MLS. This data may not be complete. We recommend contacting the local school district to confirm school assignments for this home.

    Get a cash offer in 3 minutes
    Find out how much your home could sell for in as little as 3 minutes with a no-obligation cash offer.
    Estimated market value
    $339,200
    Get a cash offer in 3 minutes
    Find out how much your home could sell for in as little as 3 minutes with a no-obligation cash offer.
    Estimated market value
    $339,200