Welcome to 304 Harrison Avenue — a charming Craftsman bungalow in the heart of sought-after Glenside, PA. This inviting home blends timeless character with everyday comfort and convenience. From the moment you arrive, the curb appeal is undeniable — a large lot, an extended driveway with parking for six or more cars, and a two-car detached garage with a covered patio, perfect for relaxing outdoors in any weather. Step onto the welcoming covered front porch with its rich mahogany floors, and enter through the quaint Dutch door into a bright, spacious and sun-filled living space. A wood-burning fireplace framed by built-in bookshelves adds warmth and personality — the ideal spot to gather on chilly winter evenings. The formal dining room offers the perfect setting for entertaining, while the spacious kitchen easily meets the needs of daily family life, with convenient access to the rear yard for grilling and play. The first floor also features a full bathroom and a bedroom, providing excellent flexibility. Upstairs, you’ll find a spacious primary bedroom, a second bedroom, and a full bath with a stall shower — all filled with natural light. The full basement includes laundry and a separate room ideal for a pool table or rec area. 304 Harrison Avenue is a wonderful place to call home — set in a convenient, friendly neighborhood close to the train, schools, parks, the local pool and library, plus great shopping and dining nearby.
Sold for $425,000
$425,000
304 Harrison Ave, Glenside, PA 19038
3beds
1,961sqft
Single Family Residence
Built in 1923
0.26 Acres Lot
$427,100 Zestimate®
$217/sqft
$2,738 Estimated rent
Home value
$427,100
$397,000 - $457,000
$2,738/mo
Zestimate® history
Owner options
List your home for rent
$2,738/mo
Rent Zestimate®
Find your next renter with Zillow Rental Manager. Plus, with online applications, you can quickly screen prospective tenants – for free.
$2,738/mo
Rent Zestimate®
Refinance and save
$2,923/mo
Est. payment
Refinancing to a lower rate could help reduce your monthly payments and save thousands over the life of the loan.
$2,923/mo
Est. payment
Explore your selling options
Work with a Zillow partner agent
Leverage their expertise and Zillow's premium Showcase listings to get your home seen by more buyers.
Get startedList with your own agent
Get your home in front of millions of buyers by listing it on Zillow.
Learn how to do itSell it yourself
Take full control of how buyers see your home on Zillow by listing For Sale by Owner (FSBO).
List your homeWhat's special
Two-car detached garageCharming craftsman bungalowLarge lotQuaint dutch door
Zillow last checked:
Listing updated:
Listed by:
Mary Ann Hector 215-518-0967,
BHHS Fox & Roach-Jenkintown,
Listing Team: The Dougherty Hector Group, Co-Listing Team: The Dougherty Hector Group,Co-Listing Agent: Joseph G Dougherty 215-887-0400,
BHHS Fox & Roach-Jenkintown
Bought with:
William Samson, rs335648
KW Empower
Noah Ostroff, RS308424
KW Empower
Source: Bright MLS,MLS#: PAMC2172228
Facts & features
Interior
Bedrooms & bathrooms
- Bedrooms: 3
- Bathrooms: 2
- Full bathrooms: 2
- Main level bathrooms: 1
- Main level bedrooms: 1
Rooms
- Room types: Living Room, Dining Room, Bedroom 2, Bedroom 3, Kitchen, Game Room, Basement, Bedroom 1, Bathroom 1, Bathroom 2
Bedroom 1
- Level: Main
- Area: 99 Square Feet
- Dimensions: 9 X 11
Bedroom 2
- Level: Upper
- Area: 187 Square Feet
- Dimensions: 11 X 17
Bedroom 3
- Level: Upper
- Area: 132 Square Feet
- Dimensions: 11 X 12
Bathroom 1
- Level: Main
Bathroom 2
- Level: Upper
Basement
- Level: Lower
- Area: 598 Square Feet
- Dimensions: 23 X 26
Dining room
- Level: Main
- Area: 169 Square Feet
- Dimensions: 13 X 13
Game room
- Level: Lower
- Area: 204 Square Feet
- Dimensions: 12 X 17
Kitchen
- Level: Main
- Area: 260 Square Feet
- Dimensions: 10 X 26
Living room
- Level: Main
- Area: 221 Square Feet
- Dimensions: 13 X 17
Heating
- Central, Natural Gas
Cooling
- Window Unit(s)
Appliances
- Included: Gas Water Heater
Features
- Eat-in Kitchen
- Flooring: Wood
- Basement: Full
- Number of fireplaces: 1
- Fireplace features: Brick, Insert, Mantel(s)
Interior area
- Total structure area: 1,961
- Total interior livable area: 1,961 sqft
- Finished area above ground: 1,961
- Finished area below ground: 0
Property
Parking
- Total spaces: 7
- Parking features: Garage Faces Front, Asphalt, Detached, Driveway
- Garage spaces: 2
- Uncovered spaces: 5
Accessibility
- Accessibility features: None
Features
- Levels: Two
- Stories: 2
- Pool features: None
Lot
- Size: 0.26 Acres
- Dimensions: 91.00 x 122.00
- Features: Level, Rear Yard, Front Yard, SideYard(s)
Details
- Additional structures: Above Grade, Below Grade
- Parcel number: 310013579007
- Zoning: RESIDENTIAL
- Special conditions: Standard
Construction
Type & style
- Home type: SingleFamily
- Architectural style: Cape Cod
- Property subtype: Single Family Residence
Materials
- Stucco
- Foundation: Other
Condition
- Good
- New construction: No
- Year built: 1923
Utilities & green energy
- Sewer: Public Sewer
- Water: Public
Community & HOA
Community
- Subdivision: Glenside
HOA
- Has HOA: No
Location
- Region: Glenside
- Municipality: CHELTENHAM TWP
Financial & listing details
- Price per square foot: $217/sqft
- Tax assessed value: $139,270
- Annual tax amount: $9,745
- Date on market: 4/16/2026
- Listing agreement: Exclusive Right To Sell
- Listing terms: Negotiable
- Inclusions: Washer, Dryer And Refrigerator In As-is Condition
- Ownership: Fee Simple
Price history
| Date | Event | Price |
|---|---|---|
| 5/28/2026 | Sold | $425,000+6.3%$217/sqft |
Source:  Bright MLS #PAMC2172228 Report a problem Bright MLS #PAMC2172228 Report a problem | ||
| 4/20/2026 | Pending sale | $399,900$204/sqft |
Source: Bright MLS #PAMC2172228 Report a problem | ||
| 4/16/2026 | Listed for sale | $399,900$204/sqft |
Source: Bright MLS #PAMC2172228 Report a problem | ||
Public tax history
| Year | Property taxes | Tax assessment |
|---|---|---|
| 2025 | $9,472 +2.7% | $139,270 |
| 2024 | $9,225 | $139,270 |
| 2023 | $9,225 +2.1% | $139,270 |
| 2022 | $9,039 +2.8% | $139,270 |
| 2021 | $8,791 +2.3% | $139,270 |
| 2020 | $8,593 +2.7% | $139,270 |
| 2019 | $8,367 +3.2% | $139,270 |
| 2018 | $8,108 +2.2% | $139,270 |
| 2017 | $7,934 +2% | $139,270 |
| 2016 | $7,780 +2.8% | $139,270 |
| 2015 | $7,565 +3.3% | $139,270 |
| 2014 | $7,326 +1.4% | $139,270 |
| 2013 | $7,228 | $139,270 |
| 2012 | $7,228 +0.9% | $139,270 |
| 2011 | $7,164 +5.1% | $139,270 |
| 2010 | $6,816 +4.2% | $139,270 |
| 2009 | $6,539 +4.4% | $139,270 |
| 2008 | $6,261 +6.7% | -- |
| 2007 | $5,869 +6.6% | -- |
| 2006 | $5,504 +5.8% | -- |
| 2005 | $5,203 +4.1% | -- |
| 2004 | $4,999 +4.9% | -- |
| 2003 | $4,766 +8.9% | -- |
| 2002 | $4,376 +7.1% | -- |
| 2000 | $4,084 +7.9% | -- |
| 1999 | $3,784 | -- |
Find assessor info on the county website
Neighborhood: 19038
Nearby homes
- $380,0004 bd2 ba1.3k sqft300 Harrison Ave, Glenside, PA 19038Sold

- $319,2003 bd1 ba1k sqft306 Harrison Ave, Glenside, PA 19038Off Market
- $332,9003 bd1 ba1.5k sqft305 Lismore Ave, Glenside, PA 19038Off Market
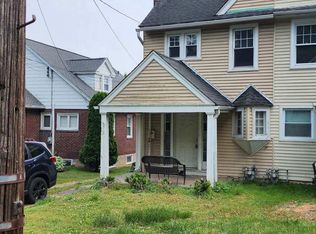
- $331,6004 bd2 ba1.1k sqft307 Lismore Ave, Glenside, PA 19038Off Market
- $379,1002 bd1 ba1.9k sqft110 Springhouse Ln, Glenside, PA 19038Off Market
- $522,1004 bd3 ba2.5k sqft308 Harrison Ave, Glenside, PA 19038Off Market
- $416,4004 bd2 ba1.6k sqft309 Lismore Ave, Glenside, PA 19038Off Market
- $366,7003 bd1 ba1.7k sqft101 Springhouse Ln, Glenside, PA 19038Off Market
Nearby schools
GreatSchools rating
- 7/10Glenside Elementary SchoolGrades: K-4Distance: 0.2 mi
- 7/10Cedarbrook Middle SchoolGrades: 7-8Distance: 1.2 mi
- 4/10Cheltenham High SchoolGrades: 9-12Distance: 0.8 mi
Schools provided by the listing agent
- District: Cheltenham
Source: Bright MLS. This data may not be complete. We recommend contacting the local school district to confirm school assignments for this home.
Get a cash offer in 3 minutes
Find out how much your home could sell for in as little as 3 minutes with a no-obligation cash offer.
Estimated market value
$427,100
Get a cash offer in 3 minutes
Find out how much your home could sell for in as little as 3 minutes with a no-obligation cash offer.
Estimated market value
$427,100
- Pennsylvania
- Montgomery County
- Glenside
- 19038
- 304 Harrison Ave
