Skip main navigation
Sold for $380,000
  • $380,000

    300 Harrison Ave, Glenside, PA 19038

    4beds
    1,334sqft
    Single Family Residence
    Built in 1935
    7,104 Square Feet Lot
    $441,800 Zestimate®
    $285/sqft
    $3,403 Estimated rent

    Home value

    $441,800

    $420,000 - $464,000

    $3,403/mo

    Zestimate® history
    Loading
    Loading...

    Owner options

    List your home for rent

    $3,403/mo

    Rent Zestimate®

    Find your next renter with Zillow Rental Manager. Plus, with online applications, you can quickly screen prospective tenants – for free.

    Learn more

    $3,403/mo

    Rent Zestimate®

    Refinance and save

    $2,429/mo

    Est. payment

    Refinancing to a lower rate could help reduce your monthly payments and save thousands over the life of the loan.

    See today's rates

    $2,429/mo

    Est. payment

    Explore your selling options

    Work with a Zillow partner agent

    Leverage their expertise and Zillow's premium Showcase listings to get your home seen by more buyers.

    Get started

    List with your own agent

    Get your home in front of millions of buyers by listing it on Zillow.

    Learn how to do it

    Sell it yourself

    Take full control of how buyers see your home on Zillow by listing For Sale by Owner (FSBO).

    List your home

    What's special

    Grass yardOne-car drivewayHistorical keswick theatreWood deckWhite shaker-style cabinetsUpdated windowsDouble-hung windows
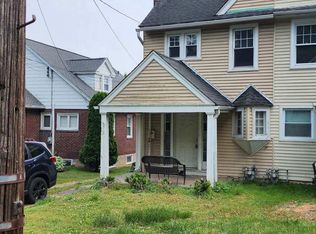
    Highest and best offer by 10:30am, Monday 11/13. Welcome home to 300 Harrison Avenue, a picture-perfect, single family home in the highly sought-after Glenside section of Cheltenham Township. This gorgeous 4 bedroom, 1.5 bathroom home boasts many must-have features, sits on a quiet street, and is move-in ready. As you approach the house, you will be greeted by a delightful three-season, enclosed porch. This area is a great space to welcome friends and family, or simply enjoy a morning cup of coffee. Enter into the living room filled with natural light and tons of charm. The formal dining room includes updated, double-hung windows and hardwood floors. The kitchen features stainless steel appliances, white shaker-style cabinets, and a coffee bar. Just beyond the kitchen is a powder room and access to the backyard. The backyard is the perfect place for barbecuing and enjoying some private outdoor time. It has a wood deck, a one-car driveway, a shed, and a grass yard. The second floor has four sizable bedrooms and a hall bathroom. The main bedroom has dual closets, updated windows, and a ceiling fan. The unfinished basement has the laundry and allows for plenty of storage. Your new home is conveniently located minutes away from the Glenside train station, allowing for easy access to and from Philadelphia, as well as Route 309 and Church Road (Route 73). You’ll also be within walking distance to Glenside Elementary School, the Glenside Free Library, Harry Renninger Playground and Park, and all of the local shops, bars and restaurants on Easton Road. The historical Keswick Theatre and Keswick Village are just a quick car ride away as well. Please join us for an open house on Friday, November 10th from 5:00-6:00p.m. or on Saturday, November 11th from 11:00a.m.-1:00p.m.

    Zillow last checked:

    Listing updated:

    Listed by:

    Sean Adams 215-913-6680,

    Compass RE

    Bought with:

    Heather McCurdy, RS223682L

    Coldwell Banker Hearthside Realtors

    Source: Bright MLS,MLS#: PAMC2088732MLS Logo

    Facts & features

    Interior

    Bedrooms & bathrooms
    • Bedrooms: 4
    • Bathrooms: 2
    • Full bathrooms: 1
    • 1/2 bathrooms: 1
    • Main level bathrooms: 1
    Basement
    • Area: 0
    Heating
    • Forced Air, Oil
    Cooling
    • Window Unit(s), Electric
    Appliances
    • Included: Electric Water Heater
    Features
    • Basement: Unfinished
    • Has fireplace: No
    Interior area
    • Total structure area: 1,334
    • Total interior livable area: 1,334 sqft
    • Finished area above ground: 1,334
    • Finished area below ground: 0

    Property

    Parking
    • Total spaces: 1
    • Parking features: Driveway
    • Uncovered spaces: 1
    Accessibility
    • Accessibility features: None
    Features
    • Levels: Two
    • Stories: 2
    • Pool features: None
    Lot
    • Size: 7,104 Square Feet
    • Dimensions: 58.00 x 0.00
    Details
    • Additional structures: Above Grade, Below Grade
    • Parcel number: 310013576001
    • Zoning: RESIDENTIAL
    • Special conditions: Standard

    Construction

    Type & style
    • Home type: SingleFamily
    • Architectural style: Colonial
    • Property subtype: Single Family Residence
    Materials
    • Stucco
    • Foundation: Other
    Condition
    • New construction: No
    • Year built: 1935

    Utilities & green energy

    • Sewer: Public Sewer
    • Water: Public

    Community & HOA

    Community
    • Subdivision: Glenside
    HOA
    • Has HOA: No
    Location
    • Region: Glenside
    • Municipality: CHELTENHAM TWP

    Financial & listing details

    • Price per square foot: $285/sqft
    • Tax assessed value: $115,510
    • Annual tax amount: $7,650
    • Date on market: 11/10/2023
    • Listing agreement: Exclusive Agency
    • Inclusions: Washer, Dryer, Refigerator
    • Ownership: Fee Simple

    Price history

    DateEventPrice
    1/17/2024Sold$380,000+4.1%$285/sqft
    Source: Bright MLS #PAMC2088732 Report a problem
    12/1/2023Pending sale$365,000$274/sqft
    Source: Bright MLS #PAMC2088732 Report a problem
    11/14/2023Contingent$365,000$274/sqft
    Source: Bright MLS #PAMC2088732 Report a problem
    11/10/2023Listed for sale$365,000+44.8%$274/sqft
    Source: Bright MLS #PAMC2088732 Report a problem
    4/20/2018Sold$252,000+0.8%$189/sqft
    Source: Public Record Report a problem
    2/21/2018Listed for sale$250,000+6.4%$187/sqft
    Source: Homestarr Realty #1000168698 Report a problem
    1/5/2005Sold$234,900+96.6%$176/sqft
    Source: Public Record Report a problem
    11/17/1999Sold$119,500$90/sqft
    Source: Public Record Report a problem

    Public tax history

    YearProperty taxesTax assessment
    2025$7,856 +2.7%$115,510
    2024$7,650 $115,510
    2023$7,650 +2%$115,510
    2022$7,497 +2.8%$115,510
    2021$7,291 +2.3%$115,510
    2020$7,127 +2.7%$115,510
    2019$6,940 +3.2%$115,510
    2018$6,725 +2.2%$115,510
    2017$6,581 +2%$115,510
    2016$6,453 +2.9%$115,510
    2015$6,274 +3.3%$115,510
    2014$6,076 +1.4%$115,510
    2013$5,994 $115,510
    2012$5,994 +0.9%$115,510
    2011$5,941 +5.1%$115,510
    2010$5,653 +4.2%$115,510
    2009$5,423 +4.4%$115,510
    2008$5,194 +6.7%--
    2007$4,868 +6.7%--
    2006$4,564 +5.8%--
    2005$4,314 +4.1%--
    2004$4,146 +4.9%--
    2003$3,953 +8.9%--
    2002$3,630 +7.2%--
    2000$3,387 +8%--
    1999$3,137 --
    Find assessor info on the county website

    Neighborhood: 19038

    Nearby schools

    GreatSchools rating
    Schools provided by the listing agent
    • District: Cheltenham

    Source: Bright MLS. This data may not be complete. We recommend contacting the local school district to confirm school assignments for this home.

    Get a cash offer in 3 minutes
    Find out how much your home could sell for in as little as 3 minutes with a no-obligation cash offer.
    Estimated market value
    $441,800
    Get a cash offer in 3 minutes
    Find out how much your home could sell for in as little as 3 minutes with a no-obligation cash offer.
    Estimated market value
    $441,800