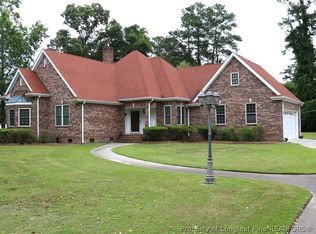
Welcome to 307 Londonderry Dr., a beautiful traditional brick colonial tucked inside the Wycliffe subdivision. With over 3,600 sq. ft., this home gives you all the space you need to spread out, work, and enjoy time together. Downstairs you’ll find wood floors that set a warm tone, a formal dining room with wainscoting, an office/flex room, and a light, airy eat-in kitchen with stainless appliances and plenty of cabinet space. The laundry room—with its handy chute—keeps things practical, while the downstairs primary suite feels like a true retreat with a spacious bath featuring double vanities, including a dedicated spot perfect for getting ready in the mornings, plus a jetted tub and separate shower. Upstairs has three generously sized bedrooms, two full baths, and a bonus area that could be a playroom, media space, or whatever suits your lifestyle. Thoughtful closet space throughout the home makes staying organized easy. Outside, the .86-acre lot gives you room to enjoy. The large back deck is perfect for cookouts, and the 35,000-gallon pool (10 feet deep!) is ready for summer fun. Whether you’re hosting friends, hanging out with family, or winding down after a long day, this backyard has you covered. This home has the space, the setting, and the backyard you’ve been dreaming of. Don’t wait—schedule your showing and see why life at 307 Londonderry just feels right!
Sold for $491,500
$491,500
307 Londonderry Dr, Lumberton, NC 28358
4beds
3,695sqft
Single Family Residence
Built in 1996
-- sqft lot
$496,200 Zestimate®
$133/sqft
$3,458 Estimated rent
Home value
$496,200
Estimated sales range
Not available
$3,458/mo
Zestimate® history
Owner options
List your home for rent
$3,458/mo
Rent Zestimate®
Find your next renter with Zillow Rental Manager. Plus, with online applications, you can quickly screen prospective tenants – for free.
$3,458/mo
Rent Zestimate®
Refinance and save
$3,228/mo
Est. payment
Refinancing to a lower rate could help reduce your monthly payments and save thousands over the life of the loan.
$3,228/mo
Est. payment
Explore your selling options
Work with a Zillow partner agent
Leverage their expertise and Zillow's premium Showcase listings to get your home seen by more buyers.
Get startedList with your own agent
Get your home in front of millions of buyers by listing it on Zillow.
Learn how to do itSell it yourself
Take full control of how buyers see your home on Zillow by listing For Sale by Owner (FSBO).
List your homeWhat's special
Bonus areaPerfect for cookoutsWood floorsReady for summer funSeparate showerLarge back deckDownstairs primary suite
Zillow last checked:
Listing updated:
Listed by:
BRITT & CO. REAL ESTATE PROFESSIONALS,
LPT REALTY LLC
Bought with:
Non Member
Non Member Office
Source: LPRMLS,MLS#: 749849 Originating MLS: Longleaf Pine Realtors
Originating MLS: Longleaf Pine RealtorsFacts & features
Interior
Bedrooms & bathrooms
- Bedrooms: 4
- Bathrooms: 4
- Full bathrooms: 3
- 1/2 bathrooms: 1
Cooling
- Central Air, Electric
Appliances
- Included: Built-In Oven, Dryer, Dishwasher, Gas Cooktop, Microwave, Refrigerator, Stainless Steel Appliance(s), Washer
- Laundry: Main Level
Features
- Built-in Features, Crown Molding, Den, Separate/Formal Dining Room, Double Vanity, Eat-in Kitchen, Granite Counters, Garden Tub/Roman Tub, Kitchen Island, Primary Downstairs, Separate Shower
- Flooring: Hardwood, Tile, Carpet
- Basement: Crawl Space
- Number of fireplaces: 1
- Fireplace features: Gas Log
Interior area
- Total interior livable area: 3,695 sqft
Property
Parking
- Total spaces: 2
- Parking features: Attached, Garage
- Attached garage spaces: 2
Features
- Patio & porch: Deck
- Exterior features: Deck
- Pool features: Indoor, In Ground, Pool
Lot
- Features: Partially Cleared
Details
- Parcel number: 100403056
- Special conditions: Standard
Construction
Type & style
- Home type: SingleFamily
- Architectural style: Traditional
- Property subtype: Single Family Residence
Materials
- Brick Veneer, Frame
Condition
- New construction: No
- Year built: 1996
Utilities & green energy
- Sewer: Public Sewer
- Water: Public
Community & HOA
Community
- Security: Smoke Detector(s)
- Subdivision: Wycliffe
HOA
- Has HOA: No
Location
- Region: Lumberton
Financial & listing details
- Price per square foot: $133/sqft
- Tax assessed value: $411,600
- Annual tax amount: $3,167
- Date on market: 9/5/2025
- Cumulative days on market: 6 days
- Listing terms: Cash,New Loan
- Inclusions: Refrigerator/Washer & Dryer
- Exclusions: Vivint Security System and All Accesories
- Ownership: More than a year
- Road surface type: Paved
Price history
| Date | Event | Price |
|---|---|---|
| 11/6/2025 | Sold | $491,500+2.5%$133/sqft |
Source:  LPRMLS #749849 Report a problem LPRMLS #749849 Report a problem | ||
| 9/11/2025 | Pending sale | $479,500$130/sqft |
Source: LPRMLS #749849 Report a problem | ||
| 9/5/2025 | Listed for sale | $479,500+26.2%$130/sqft |
Source: LPRMLS #749849 Report a problem | ||
| 3/20/2020 | Sold | $380,000-1.8%$103/sqft |
Source:  Hive MLS #100195264 Report a problem Hive MLS #100195264 Report a problem | ||
| 3/20/2020 | Listed for sale | $386,900$105/sqft |
Source: CENTURY 21 The Real Estate Center #100195264 Report a problem | ||
| 2/10/2020 | Pending sale | $386,900$105/sqft |
Source: CENTURY 21 The Real Estate Center #100195264 Report a problem | ||
| 1/29/2020 | Price change | $386,900-2.4%$105/sqft |
Source: CENTURY 21 The Real Estate Center #100195264 Report a problem | ||
| 12/4/2019 | Listed for sale | $396,500+7.5%$107/sqft |
Source: Century 21 The Real Estate Ctr #100195264 Report a problem | ||
| 8/1/2018 | Sold | $369,000-5.4%$100/sqft |
Source: Public Record Report a problem | ||
| 5/31/2018 | Pending sale | $389,900$106/sqft |
Source: CENTURY 21 The Real Estate Center #100101270 Report a problem | ||
| 5/8/2018 | Listed for sale | $389,900$106/sqft |
Source: CENTURY 21 The Real Estate Center #100101270 Report a problem | ||
| 4/30/2018 | Pending sale | $389,900$106/sqft |
Source: CENTURY 21 The Real Estate Center #100101270 Report a problem | ||
| 2/16/2018 | Listed for sale | $389,900$106/sqft |
Source: Century 21 The Real Estate Ctr #100101270 Report a problem | ||
Public tax history
| Year | Property taxes | Tax assessment |
|---|---|---|
| 2025 | $3,167 +2.6% | $411,600 |
| 2024 | $3,087 +11.8% | $411,600 +14.8% |
| 2023 | $2,760 | $358,500 |
| 2022 | $2,760 | $358,500 |
| 2021 | $2,760 | $358,500 |
| 2020 | -- | $358,500 |
| 2019 | -- | $358,500 -8.4% |
| 2018 | -- | $391,300 |
| 2017 | $3,073 | $391,300 |
| 2016 | $3,073 | $391,300 |
| 2015 | $3,073 | $391,300 |
Find assessor info on the county website
Neighborhood: 28358
Nearby homes
- $525,0004 bd3 ba4.8k sqft309 Londonderry Dr, Lumberton, NC 28358Off Market
- $611,9004 bd3 ba4.9k sqft305 Londonderry Dr, Lumberton, NC 28358Off Market
- $390,0004 bd3 ba4.4k sqft308 Londonderry Dr, Lumberton, NC 28358Sold
- $502,9004 bd3 ba3.9k sqft306 Londonderry Dr, Lumberton, NC 28358Off Market
- $435,0004 bd5 ba3.3k sqft310 Londonderry Dr, Lumberton, NC 28358Sold
- $425,0005 bd4 ba3.3k sqft21 Trinity Dr, Lumberton, NC 28358Sold
- $358,0004 bd4 ba3.6k sqft19 Trinity Dr, Lumberton, NC 28358Sold
- $438,9004 bd3 ba2.7k sqft313 Londonderry Dr, Lumberton, NC 28358Off Market
Nearby schools
GreatSchools rating
- 1/10L Gilbert Carroll MiddleGrades: 4-5Distance: 1.3 mi
- 4/10Lumberton Junior HighGrades: 6-8Distance: 5 mi
- 10/10PSRC Early College at RCCGrades: 9-12Distance: 1 mi
Schools provided by the listing agent
- Middle: Robeson County Schools
- High: Robeson County Schools
Source: LPRMLS. This data may not be complete. We recommend contacting the local school district to confirm school assignments for this home.


Get pre-qualified for a loan
At Zillow Home Loans, we can pre-qualify you in as little as 5 minutes with no impact to your credit score.An equal housing lender. NMLS #10287.
- North Carolina
- Robeson County
- Lumberton
- 28358
- 307 Londonderry Dr
Nearby cities
Nearby zip codes
Other Lumberton Topics
