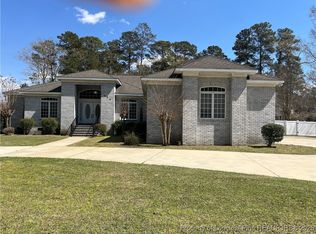
Upscale home in desired neighborhood. Great space for entertaining inside and outside; large kitchen, living room and enclosed sunroom that leads to a an inviting outside. Gather around the large island with family and friends and then move out to the pergola area. The renovated kitchen includes an industrial size refrigerator, dual ovens, six burner gas stove and a wine cooler. Ten foot ceilings throughout the first floor. The living room, with a 12 foot ceiling tray, looks out to the sunroom allowing a great view of the beautiful backyard. There are three bedrooms downstairs including the master. The upstairs contains a bedroom. a bathroom, a large bonus room with a fireplace and closet, and a large side room that has been used a bedroom and playroom. The yard contains mature landscape and includes a pergola with a KOI pond and water fountain. The garage is also heated and cooled.
Sold for $390,000
$390,000
308 Londonderry Dr, Lumberton, NC 28358
4beds
4,434sqft
Single Family Residence
Built in 1994
-- sqft lot
$390,500 Zestimate®
$88/sqft
$3,079 Estimated rent
Home value
$390,500
Estimated sales range
Not available
$3,079/mo
Zestimate® history
Owner options
List your home for rent
$3,079/mo
Rent Zestimate®
Find your next renter with Zillow Rental Manager. Plus, with online applications, you can quickly screen prospective tenants – for free.
$3,079/mo
Rent Zestimate®
Refinance and save
$2,549/mo
Est. payment
Refinancing to a lower rate could help reduce your monthly payments and save thousands over the life of the loan.
$2,549/mo
Est. payment
Explore your selling options
Work with a Zillow partner agent
Leverage their expertise and Zillow's premium Showcase listings to get your home seen by more buyers.
Get startedList with your own agent
Get your home in front of millions of buyers by listing it on Zillow.
Learn how to do itSell it yourself
Take full control of how buyers see your home on Zillow by listing For Sale by Owner (FSBO).
List your homeWhat's special
Koi pondTen foot ceilingsPergola areaIndustrial size refrigeratorEnclosed sunroomLarge kitchenWater fountain
Zillow last checked:
Listing updated:
Listed by:
LINDA BRANCH,
COLDWELL BANKER PREMIER TEAM REALTY
Bought with:
TAMARA KEMP, 212700
REALTY ONE GROUP HERITAGE
Source: LPRMLS,MLS#: 726902 Originating MLS: Longleaf Pine Realtors
Originating MLS: Longleaf Pine RealtorsFacts & features
Interior
Bedrooms & bathrooms
- Bedrooms: 4
- Bathrooms: 3
- Full bathrooms: 3
Heating
- Central, Electric
Appliances
- Included: Built-In Electric Oven, Built-In Gas Range, Built-In Refrigerator
- Laundry: In Unit
Features
- Cathedral Ceiling(s), Eat-in Kitchen, His and Hers Closets, Kitchen Island, Primary Downstairs, Multiple Closets, Sun Room
- Flooring: Carpet, Hardwood, Tile
- Basement: None
- Number of fireplaces: 2
- Fireplace features: Gas
Interior area
- Total interior livable area: 4,434 sqft
Property
Parking
- Total spaces: 2
- Parking features: Attached, Garage
- Attached garage spaces: 2
Features
- Levels: Two
- Stories: 2
Details
- Parcel number: 100403052
- Special conditions: None
Construction
Type & style
- Home type: SingleFamily
- Architectural style: Two Story
- Property subtype: Single Family Residence
Materials
- Brick
Condition
- Good Condition
- New construction: No
- Year built: 1994
Utilities & green energy
- Sewer: Public Sewer
- Water: Public
Community & HOA
Community
- Subdivision: Wycliffe
HOA
- Has HOA: No
Location
- Region: Lumberton
Financial & listing details
- Price per square foot: $88/sqft
- Tax assessed value: $366,300
- Annual tax amount: $2,827
- Date on market: 8/9/2024
- Cumulative days on market: 259 days
- Listing terms: ARM,Cash,Conventional,FHA 203(b),FHA 203(k),FHA,USDA Loan,VA Loan
- Inclusions: None
- Exclusions: None
- Ownership: Private Owner
Price history
| Date | Event | Price |
|---|---|---|
| 7/7/2025 | Sold | $390,000-18.7%$88/sqft |
Source:  LPRMLS #726902 Report a problem LPRMLS #726902 Report a problem | ||
| 6/14/2025 | Pending sale | $479,500$108/sqft |
Source: LPRMLS #726902 Report a problem | ||
| 5/26/2025 | Listed for sale | $479,500$108/sqft |
Source: LPRMLS #726902 Report a problem | ||
| 4/23/2025 | Pending sale | $479,500$108/sqft |
Source: LPRMLS #726902 Report a problem | ||
| 2/26/2025 | Price change | $479,500-4%$108/sqft |
Source: LPRMLS #726902 Report a problem | ||
| 1/2/2025 | Listed for sale | $499,500$113/sqft |
Source: LPRMLS #726902 Report a problem | ||
| 10/23/2024 | Listing removed | $499,500$113/sqft |
Source: LPRMLS #726902 Report a problem | ||
| 10/8/2024 | Pending sale | $499,500$113/sqft |
Source: LPRMLS #726902 Report a problem | ||
| 8/9/2024 | Listed for sale | $499,500+99.8%$113/sqft |
Source: LPRMLS #726902 Report a problem | ||
| 2/28/2012 | Sold | $250,000+0.1%$56/sqft |
Source: Public Record Report a problem | ||
| 10/13/2011 | Price change | $249,800-28.6%$56/sqft |
Source: NCI #10-267 Report a problem | ||
| 9/8/2011 | Listed for sale | $349,900$79/sqft |
Source: NCI #10-267 Report a problem | ||
| 3/7/2011 | Listing removed | $349,900$79/sqft |
Source: CENTURY 21 The Real Estate Center #10-267 Report a problem | ||
| 6/5/2010 | Price change | $349,900-2.7%$79/sqft |
Source: CENTURY 21 The Real Estate Center #10-267 Report a problem | ||
| 3/31/2010 | Listed for sale | $359,500$81/sqft |
Source: NCI #10-267 Report a problem | ||
Public tax history
| Year | Property taxes | Tax assessment |
|---|---|---|
| 2025 | $2,827 +2.9% | $366,300 |
| 2024 | $2,747 +21.1% | $366,300 +24.4% |
| 2023 | $2,268 | $294,500 |
| 2022 | $2,268 | $294,500 |
| 2021 | $2,268 | $294,500 |
| 2020 | -- | $294,500 |
| 2019 | $2,281 | $294,500 -2.6% |
| 2018 | $2,281 -4.5% | $302,300 |
| 2017 | $2,388 | $302,300 |
| 2016 | $2,388 | $302,300 |
| 2015 | $2,388 | $302,300 |
Find assessor info on the county website
Neighborhood: 28358
Nearby homes
- $507,8004 bd3 ba3.9k sqft306 Londonderry Dr, Lumberton, NC 28358Off Market
- $435,0004 bd5 ba3.3k sqft310 Londonderry Dr, Lumberton, NC 28358Sold
- $406,0004 bd3 ba3.2k sqft305 Waterford Cir, Lumberton, NC 28358Off Market
- $492,5005 bd4 ba4.8k sqft307 Waterford Cir, Lumberton, NC 28358Off Market

- $491,5004 bd4 ba3.6k sqft307 Londonderry Dr, Lumberton, NC 28358Sold
- $533,4004 bd3 ba4.8k sqft309 Londonderry Dr, Lumberton, NC 28358Off Market
- $471,7004 bd4 ba4k sqft316 Londonderry Dr, Lumberton, NC 28358Off Market
- $620,9004 bd3 ba4.9k sqft305 Londonderry Dr, Lumberton, NC 28358Off Market
Nearby schools
GreatSchools rating
- 1/10L Gilbert Carroll MiddleGrades: 4-5Distance: 1.3 mi
- 4/10Lumberton Junior HighGrades: 6-8Distance: 5 mi
- 10/10PSRC Early College at RCCGrades: 9-12Distance: 1 mi
Schools provided by the listing agent
- Elementary: L. Gilbert Carroll Middle
- Middle: Lumberton Junior High
- High: Lumberton Senior High School
Source: LPRMLS. This data may not be complete. We recommend contacting the local school district to confirm school assignments for this home.


Get pre-qualified for a loan
At Zillow Home Loans, we can pre-qualify you in as little as 5 minutes with no impact to your credit score.An equal housing lender. NMLS #10287.
Sell for more on Zillow
Get a Zillow Showcase℠ listing at no additional cost and you could sell for .
$390,500
2% more
+$7,810
With Zillow Showcase(estimated)
$398,310
- North Carolina
- Robeson County
- Lumberton
- 28358
- 308 Londonderry Dr
Nearby cities
Nearby zip codes
Other Lumberton Topics
