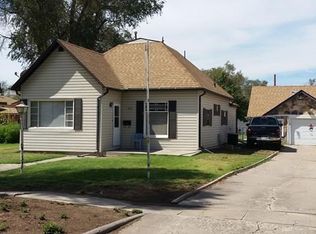
Freshly painted and back on the market with more financing options! This two-bedroom home has a fresh new exterior look and is now available for FHA and VA financing, opening the door to more buyers. Inside, the home is clean and well-kept with distinctive details that give it character. A tin ceiling spans the living and dining areas, separated by a pony wall, while crown molding, cased openings and a barn door leading to the primary bedroom add unexpected detail. The kitchen is simple and functional with a long countertop, gas range, refrigerator and a small pantry. The full bath has a fresh, modern look with a newer-style tub and shower surround, vanity, mirror, lighting and fixtures. The enclosed front porch is lined with windows and can be accessed from both the primary bedroom and the main porch entrance, providing useful additional space and storage. The utility room offers washer/dryer hookups, backyard access and a convenient place for coats and shoes. Forced-air heat and refrigerated central air add year-round comfort. Out back, the oversized detached one-car garage provides extra room for a workbench and storage, with convenient alley access. With fresh exterior paint and expanded financing options, 307 Maple is ready for a fresh look from buyers who may have passed it by before.
Active
$116,000
307 Maple Ave, Las Animas, CO 81054
2beds
872sqft
Single Family Residence
Built in 1908
7,013 Square Feet Lot
$-- Zestimate®
$133/sqft
$-- HOA
What's special
Cased openingsGas rangeFresh new exterior lookSmall pantryConvenient alley accessCrown molding
- 15 days
- 115
- 11
Likely to sell faster than
Zillow last checked:
Listing updated:
Listed by:
Tina Godfrey 719-980-2580,
REMAX PROPERTIES (2)
Source: PAR,MLS#: 242613
Facts & features
Interior
Bedrooms & bathrooms
- Bedrooms: 2
- Bathrooms: 1
- Full bathrooms: 1
- Main level bedrooms: 2
Primary bedroom
- Level: Main
- Area: 98.94
- Dimensions: 10.2 x 9.7
Bedroom 2
- Level: Main
- Area: 94.09
- Dimensions: 9.7 x 9.7
Dining room
- Level: Main
- Area: 112.05
- Dimensions: 8.3 x 13.5
Kitchen
- Level: Main
- Area: 109.14
- Dimensions: 10.2 x 10.7
Living room
- Level: Main
- Area: 209.25
- Dimensions: 15.5 x 13.5
Features
- Ceiling Fan(s)
- Basement: None,Crawl Space
- Has fireplace: No
Interior area
- Total structure area: 872
- Total interior livable area: 872 sqft
Video & virtual tour
Property
Parking
- Total spaces: 1
- Parking features: 1 Car Garage Detached
- Garage spaces: 1
Features
- Patio & porch: None
Lot
- Size: 7,013 Square Feet
- Dimensions: 50 x 140
- Features: Rock-Front, Trees-Rear
Details
- Parcel number: 1007880
- Zoning: R
- Special conditions: Standard
Construction
Type & style
- Home type: SingleFamily
- Architectural style: Ranch
- Property subtype: Single Family Residence
Condition
- Year built: 1908
Community & HOA
Community
- Subdivision: Las Animas
Location
- Region: Las Animas
Financial & listing details
- Price per square foot: $133/sqft
- Tax assessed value: $44,424
- Annual tax amount: $319
- Date on market: 10/21/2026
- Road surface type: Paved
Estimated market value
Not available
Estimated sales range
Not available
Not available
Price history
| Date | Event | Price |
|---|---|---|
| 10/21/2026 | Listed for sale | $116,000+51.4%$133/sqft |
Source:  PAR #242613 Report a problem | ||
| 10/10/2026 | Listing removed | $76,600$88/sqft |
Source: PAR #242613 Report a problem | ||
| 10/4/2026 | Listed for sale | $76,600+9.4%$88/sqft |
Source: PAR #242613 Report a problem | ||
| 5/9/2025 | Sold | $70,000-39.1%$80/sqft |
Source: PAR #226139 Report a problem | ||
| 4/1/2025 | Listed for sale | $115,000-11.5%$132/sqft |
Source: PAR #226139 Report a problem | ||
| 8/20/2024 | Listed for sale | $130,000+333.3%$149/sqft |
Source: PAR #226139 Report a problem | ||
| 3/25/2022 | Sold | $30,000$34/sqft |
Source: Public Record Report a problem | ||
Public tax history
| Year | Property taxes | Tax assessment |
|---|---|---|
| 2025 | $114 +0.8% | $2,780 +178% |
| 2024 | $113 -52.8% | $1,000 |
| 2023 | $239 -0.5% | $1,000 -54.4% |
| 2022 | $240 +114.1% | $2,193 -2.8% |
| 2021 | $112 -48.7% | $2,256 +9.5% |
| 2020 | $219 | $2,061 |
| 2019 | -- | $2,061 -3.9% |
| 2018 | -- | $2,145 |
| 2017 | -- | $2,145 +18.8% |
| 2016 | -- | $1,806 |
| 2015 | -- | $1,806 -0.2% |
| 2014 | -- | $1,809 |
| 2013 | -- | $1,809 |
| 2010 | -- | $1,809 |
Find assessor info on the county website
Monthly payment
Est. payment
Payment breakdown
Explore the cost of this home by adjusting the details. Changes won't be saved.Climate risks
Neighborhood: 81054
Nearby schools
Schools provided by the listing agent
- District: LA
Source: PAR. This data may not be complete. We recommend contacting the local school district to confirm school assignments for this home.

Similar homes
- $104,5002 bd1 ba771 sqft422 Grove Ave, Las Animas, CO 81054For Sale
 MLS ID #242612, Tina Godfrey, REMAX PROPERTIES (2). PAR
- $115,0002 bd2 ba1.2k sqft44 E 6th St, Las Animas, CO 81054For Sale
 MLS ID #239590, Angela Ayala, REMAX PROPERTIES (2). PAR
- $140,0002 bd2 ba1.2k sqft1124 5th St, Las Animas, CO 81054For Sale
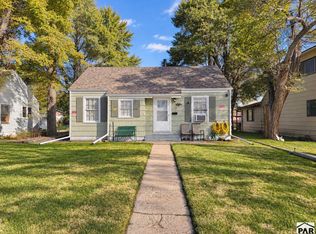 MLS ID #242922, Aubrey Cook, Keller Williams Partners Realty. PAR
- $120,0002 bd1 ba690 sqft644 Vigil Ave, Las Animas, CO 81054For Sale
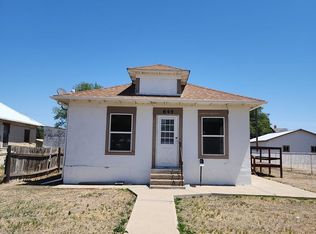 MLS ID #239908, Blake Wilson, Wilson Realty. PAR
