Located on a corner lot in Las Animas, this renovated 2 bedroom, 1 bathroom home combines recent updates with an established yard and a convenient location near schools. Recent improvements include fresh interior and exterior paint, a new composition roof, and a new gas forced air furnace, giving the next owner several major items already taken care of. Inside, the 825 square foot floor plan features LVP flooring and an eat-in kitchen with a gas range and refrigerator included. The original kitchen cabinetry offers a nostalgic touch and a reminder that some things never go out of style. Outside, the underground sprinkler system helps maintain the lawn, ornamental trees, shrubs, and a few fruit trees that add shade and seasonal color. The covered front porch provides a welcoming spot to relax, while the corner lot offers a more open feel and added parking options. Whether you're purchasing your first home, looking to downsize, or searching for an investment property, this home offers affordability, recent improvements, and an established setting that takes years to create. Take a look and see if it's the right fit for you.
Active
$139,900
405 Ash Ave, Las Animas, CO 81054
2beds
825sqft
:
Get pre-qualified$891/mo
Single Family Residence
Built in 1980
7,884 Square Feet Lot
$-- Zestimate®
$170/sqft
$-- HOA
What's special
Established yardCorner lotUnderground sprinkler systemLvp flooringEat-in kitchenNew composition roof
- 43 days |
- 81 |
- 4 |
Likely to sell faster than
Zillow last checked:
Listing updated:
Listed by:
Tina Godfrey 719-980-2580,
REMAX PROPERTIES (2)
Source: PAR,MLS#: 240523
Facts & features
Interior
Bedrooms & bathrooms
- Bedrooms: 2
- Bathrooms: 1
- Full bathrooms: 1
- Main level bedrooms: 2
Primary bedroom
- Level: Main
- Area: 100
- Dimensions: 10 x 10
Bedroom 2
- Level: Main
- Area: 100
- Dimensions: 10 x 10
Kitchen
- Level: Main
- Area: 100
- Dimensions: 10 x 10
Living room
- Level: Main
- Area: 180
- Dimensions: 12 x 15
Features
- New Paint
- Flooring: New Floor Coverings
- Windows: Window Coverings
- Basement: None,Crawl Space
- Has fireplace: No
Interior area
- Total structure area: 825
- Total interior livable area: 825 sqft
Video & virtual tour
Property
Parking
- Parking features: No Garage, No Carport
Features
- Patio & porch: Porch-Covered-Front
Lot
- Size: 7,884 Square Feet
- Dimensions: 56.25 x 140
- Features: Corner Lot, Sprinkler System-Front, Sprinkler System-Rear, Lawn-Front, Lawn-Rear, Trees-Front, Trees-Rear
Details
- Additional structures: Shed(s)
- Parcel number: 1010970
- Zoning: R-3
- Special conditions: Standard
Construction
Type & style
- Home type: SingleFamily
- Architectural style: Ranch
- Property subtype: Single Family Residence
Condition
- Year built: 1980
Community & HOA
Community
- Subdivision: Las Animas
Location
- Region: Las Animas
Financial & listing details
- Price per square foot: $170/sqft
- Tax assessed value: $62,418
- Annual tax amount: $446
- Date on market: 6/9/2026
- Road surface type: Paved
Estimated market value
Not available
Estimated sales range
Not available
Not available
Price history
| Date | Event | Price |
|---|---|---|
| 6/9/2026 | Listed for sale | $139,900$170/sqft |
Source:  PAR #240523 Report a problem PAR #240523 Report a problem | ||
Public tax history
| Year | Property taxes | Tax assessment |
|---|---|---|
| 2025 | $114 +0.8% | $3,900 +290% |
| 2024 | $113 -45.4% | $1,000 |
| 2023 | $208 -0.5% | $1,000 -47.2% |
| 2022 | $209 +11.9% | $1,893 -2.8% |
| 2021 | $187 +0.1% | $1,948 +11.7% |
| 2020 | $186 | $1,744 |
| 2019 | -- | $1,744 -4.4% |
| 2018 | -- | $1,825 |
| 2017 | -- | $1,825 +2.8% |
| 2016 | -- | $1,775 |
| 2015 | -- | $1,775 |
| 2014 | -- | $1,775 |
| 2013 | -- | $1,775 |
| 2010 | -- | $1,775 |
Find assessor info on the county website
Monthly payment
Est. payment
Payment breakdown
Explore the cost of this home by adjusting the details. Changes won't be saved.Climate risks
Neighborhood: 81054
Nearby schools
GreatSchools rating
- 5/10Las Animas Elementary SchoolGrades: K-6Distance: 0.1 mi
- 2/10Las Animas Middle SchoolGrades: 7-8Distance: 0.2 mi
- 5/10Las Animas High SchoolGrades: 9-12Distance: 0.1 mi
Schools provided by the listing agent
- District: LA
Source: PAR. This data may not be complete. We recommend contacting the local school district to confirm school assignments for this home.
- $122,2003 bd1 ba1.6k sqft1141 4th St, Las Animas, CO 81054Off Market
- $25,0813 bd1 ba3.9k sqft419 Ash Ave, Las Animas, CO 81054Off Market
- $75,000-- bd-- ba-- sqft1140 4th St, Las Animas, CO 81054Sold
- $109,0007 bd3 ba2.3k sqft1108 4th St, Las Animas, CO 81054For Sale

- $99,9003 bd1 ba2k sqft426 Poplar Ave, Las Animas, CO 81054Foreclosure
- $13,595-- bd-- ba-- sqft4th St, Las Animas, CO 81054Off Market
- $80,0003 bd2 ba1.2k sqft1140 4th St, Las Animas, CO 81054Sold
- $155,7004 bd2 ba1.5k sqft416 Poplar Ave, Las Animas, CO 81054Off Market
A local agent can set up tours, give advice and negotiate with sellers.
Similar homes
- $133,0002 bd1 ba998 sqft39 E 3rd St, Las Animas, CO 81054For Sale
 MLS ID #239186, Sharon Wilson, Wilson Realty. PAR
 - $135,0002 bd1 ba944 sqft651 Ash Ave, Las Animas, CO 81054For Sale
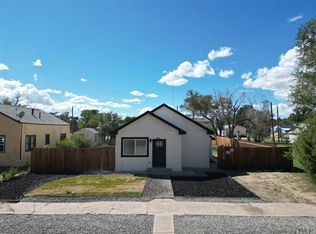 MLS ID #234683, Beth Howe, Great Plains Land Company, LLC. PAR
 - $120,0002 bd1 ba690 sqft644 Vigil Ave, Las Animas, CO 81054For Sale
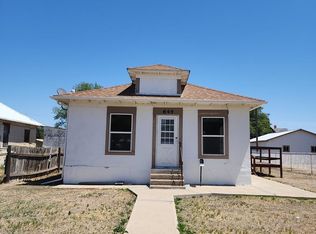 MLS ID #239908, Blake Wilson, Wilson Realty. PAR
 - $138,0002 bd1 ba864 sqft629 Saint Vrain Ave, Las Animas, CO 81054For Sale
 MLS ID #231130, Beth Howe, Great Plains Land Company, LLC. PAR
 - $156,0003 bd1 ba1k sqft1052 Carson Ave, Las Animas, CO 81054For SaleMLS ID #240876, Angela Ayala, REMAX PROPERTIES (2). PAR
- $175,0003 bd1 ba1.1k sqft1103 & 1119 Ambassador Thompson Blvd, Las Animas, CO 81054For SaleMLS ID #236705, Tina Godfrey, REMAX PROPERTIES (2). PAR
- $115,0002 bd2 ba1.2k sqft44 E 6th St, Las Animas, CO 81054For SaleMLS ID #239590, Angela Ayala, REMAX PROPERTIES (2). PAR
- $95,0003 bd1 ba1k sqft40 E 6th St, Las Animas, CO 81054For SaleMLS ID #239591, Angela Ayala, REMAX PROPERTIES (2). PAR
- $130,0002 bd1 ba1.1k sqft113 E 3rd St, La Junta, CO 81050For SaleMLS ID #240050, Gabriel Martinez, HomeSmart Preferred Realty. PAR
- $--2 bd1 ba624 sqft420 E 2nd St, La Junta, CO 81050AuctionAuction.com 2
- $120,0002 bd1 ba1k sqft703 Bradish Ave, La Junta, CO 81050For SaleHubzu
- $149,9003 bd2 ba900 sqft238 Seeley St, La Junta, CO 81050For SaleMLS ID #235714, Renee Hassebroek, RE/MAX Associates. PAR
- $135,0002 bd2 ba1.2k sqft212 Cimarron Ave, La Junta, CO 81050For SaleMLS ID #240049, Gabriel Martinez, HomeSmart Preferred Realty. PAR
- $124,0003 bd2 ba1k sqft324 Lewis Ave, La Junta, CO 81050For SaleMLS ID #240735, Southern Colorado Home Team, HomeSmart Preferred Realty. PAR
- $149,0002 bd2 ba1.2k sqft14-16 E 7th St, La Junta, CO 81050For SaleMLS ID #240786, James Russell, REMAX PROPERTIES (2). PAR
- $122,0001 bd1 ba627 sqft705 Adams Ave, La Junta, CO 81050For SaleMLS ID #240738, Southern Colorado Home Team, HomeSmart Preferred Realty. PAR
- $109,0003 bd1 ba1k sqft208 Lewis Ave, La Junta, CO 81050For SaleMLS ID #239318, Angela Ayala, REMAX PROPERTIES (2). PAR
- $185,0002 bd1 ba822 sqft117 Seeley St, La Junta, CO 81050For SaleMLS ID #239824, The Onyx Group, Keller Williams Performance Realty. PAR
- $90,0001 bd1 ba728 sqft118 S 1st St, Cheraw, CO 81030For SaleMLS ID #231991, Cameron Salzbrenner, The Hancock Group. PAR
- $189,5002 bd1 ba714 sqft401 N 2nd St, La Junta, CO 81050For SaleMLS ID #239753, Angela Ayala, REMAX PROPERTIES (2). PAR
