Skip main navigation
Sold
  • Listed by: John L. Scott Arlington • Ericka Catubo
    Bought with: John L. Scott Snohomish
    $700,000

    307 Maple Street, Hamilton, WA 98255

    6beds
    4,323sqft
    Single Family Residence
    Built in 1908
    1.3 Acres Lot
    $700,000 Zestimate®
    $162/sqft
    $4,176 Estimated rent

    Home value

    $700,000

    $658,000 - $742,000

    $4,176/mo

    Zestimate® history
    Loading
    Loading...

    Owner options

    List your home for rent

    $4,176/mo

    Rent Zestimate®

    Find your next renter with Zillow Rental Manager. Plus, with online applications, you can quickly screen prospective tenants – for free.

    Learn more

    $4,176/mo

    Rent Zestimate®

    Refinance and save

    $4,233/mo

    Est. payment

    Refinancing to a lower rate could help reduce your monthly payments and save thousands over the life of the loan.

    See today's rates

    $4,233/mo

    Est. payment

    Explore your selling options

    Work with a Zillow partner agent

    Leverage their expertise and Zillow's premium Showcase listings to get your home seen by more buyers.

    Get started

    List with your own agent

    Get your home in front of millions of buyers by listing it on Zillow.

    Learn how to do it

    Sell it yourself

    Take full control of how buyers see your home on Zillow by listing For Sale by Owner (FSBO).

    List your home

    What's special

    White quartz countertopsSpacious kitchenChicken coopOversized stoveOriginal fir wood floorsGorgeous stained glass windowsBarnwood wrapped island
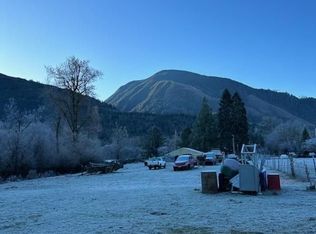
    Timeless charm meets country living on 1.3 beautiful acres in the heart of Hamilton. Built in 1908, this stunning 4,323 sq ft farmhouse blends historic character with thoughtful updates and breathtaking 360° mountain and territorial views. Inside you’ll find original fir wood floors, pocket doors leading into the living room, and gorgeous stained glass windows that highlight the home’s rich history. The spacious kitchen features white quartz countertops, white shaker cabinets, a large apron sink, an oversized stove, a barnwood wrapped island, and an original butler’s pantry. Fresh interior and exterior paint and a durable black metal roof add modern appeal while preserving the home’s timeless feel. With 6 bedrooms, two are primary suites—including a main suite with an impressive walk-in closet, an office, and a finished attic space, —there is room for everyone to spread out. Outside, enjoy a classic wraparound porch, an established vegetable garden you can dine in on warm summer nights, a chicken coop, partial fencing, and a barn. The property includes two shops (16x24 detached garage and 24x48 shop), offering endless possibilities for hobbyists, agriculture, or recreation. An unused shared city easement between parcels enhances the sense of privacy and open space. Located near the scenic Skagit River, this property has never experienced water getting inside the home—offering peace of mind along with unmatched beauty.

    Zillow last checked:

    Listing updated:

    Listed by:

    Ericka Catubo,

    John L. Scott Arlington

    Bought with:

    Pete Keating, 101204

    John L. Scott Snohomish

    Source: NWMLS as distributed by MLS GRID,MLS#: 2533975MLS Logo

    Facts & features

    Interior

    Bedrooms & bathrooms
    • Bedrooms: 6
    • Bathrooms: 5
    • Full bathrooms: 3
    • 1/2 bathrooms: 2
    • Main level bathrooms: 2
    • Main level bedrooms: 2
    Primary bedroom
    • Level: Second
    Primary bedroom
    • Level: Second
    Bathroom full
    • Level: Second
    Bathroom full
    • Level: Second
    Bathroom full
    • Level: Second
    Other
    • Level: Main
    Other
    • Level: Main
    Den office
    • Level: Main
    Dining room
    • Level: Main
    Entry hall
    • Level: Main
    Kitchen with eating space
    • Level: Main
    Living room
    • Level: Main
    Utility room
    • Level: Main
    Heating
    • Forced Air, Radiant, Electric, Propane
    Cooling
    • Window Unit(s)
    Appliances
    • Included: Dishwasher, Dryer, Microwave, Refrigerator, Stove(s)/Range(s), Tankless Water Heater, Washer, Dishwasher(s), Dryer(s), Microwave(s), Refrigerator(s), Washer(s), Water Heater: Tankless, Water Heater Location: Back Room
    Features
    • Bath Off Primary, Dining Room
    • Flooring: Hardwood, Softwood, Carpet
    • Windows: Dbl Pane/Storm Window
    • Basement: Unfinished
    • Has fireplace: No
    Interior area
    • Total structure area: 4,323
    • Total interior livable area: 4,323 sqft

    Property

    Parking
    • Total spaces: 1
    • Parking features: Driveway, Detached Garage
    • Has garage: Yes
    • Covered spaces: 1
    Features
    • Entry location: Main
    • Patio & porch: Second Primary Bedroom, Bath Off Primary, Dbl Pane/Storm Window, Dining Room, Walk-In Closet(s), Water Heater, Wired for Generator
    • Has view: Yes
    • View description: Mountain(s), Territorial
    Lot
    • Size: 1.3 Acres
    • Features: Corner Lot, Paved, Barn, Deck, Fenced-Partially, High Speed Internet, Outbuildings, Propane, Shop
    • Topography: Level
    • Residential vegetation: Fruit Trees, Garden Space, Pasture, Wooded
    Details
    • Parcel number: P100484
    • Zoning description: Jurisdiction: County
    • Special conditions: Standard
    • Other equipment: Wired for Generator

    Construction

    Type & style
    • Home type: SingleFamily
    • Architectural style: 3 Story
    • Property subtype: Single Family Residence
    Materials
    • Wood Siding, Wood Products
    • Foundation: Concrete Ribbon
    • Roof: Metal
    Condition
    • Year built: 1908
    • Major remodel year: 2015

    Utilities & green energy

    • Electric: Company: PSE
    • Sewer: Septic Tank, Company: Septic
    • Water: Community, Company: City of Hamilton
    • Utilities for property: Ziply

    Community & HOA

    Community
    • Subdivision: Hamilton
    Location
    • Region: Hamilton

    Financial & listing details

    • Price per square foot: $162/sqft
    • Tax assessed value: $626,000
    • Annual tax amount: $4,594
    • Date on market: 5/24/2026
    • Cumulative days on market: 59 days
    • Listing terms: Conventional,VA Loan
    • Inclusions: Dishwasher(s), Dryer(s), Microwave(s), Refrigerator(s), Stove(s)/Range(s), Washer(s)

    Price history

    DateEventPrice
    7/8/2026Sold$700,000$162/sqft
    Source: NWMLS as distributed by MLS GRID #2533975 Report a problem
    6/5/2026Pending sale$700,000$162/sqft
    Source: NWMLS as distributed by MLS GRID #2533975 Report a problem
    6/3/2026Listed for sale$700,000+44.3%$162/sqft
    Source: NWMLS as distributed by MLS GRID #2533975 Report a problem
    12/31/2020Sold$485,000+7.8%$112/sqft
    Source: NWMLS as distributed by MLS GRID #1690734 Report a problem
    11/24/2020Pending sale$450,000$104/sqft
    Source: Windermere Real Estate/Anacortes Properties #1690734 Report a problem
    11/19/2020Listed for sale$450,000+400%$104/sqft
    Source: Windermere Real Estate/Anacortes Properties #1690734 Report a problem
    7/31/2015Sold$90,000-37.9%$21/sqft
    Source: NWMLS as distributed by MLS GRID #748545 Report a problem
    4/23/2015Pending sale$145,000$34/sqft
    Source: Keller Williams - Marysville #748545 Report a problem
    2/28/2015Listed for sale$145,000+26.3%$34/sqft
    Source: C & K Real Estate Team Report a problem
    8/8/2014Sold$114,817-36.2%$27/sqft
    Source: Public Record Report a problem
    4/6/2014Listed for sale$180,000-27.7%$42/sqft
    Source: Keller Williams - Bellingham #611620 Report a problem
    5/7/2009Listing removed$249,000$58/sqft
    Source: XDeadline.com Inc #29002807 Report a problem
    3/14/2009Price change$249,000-4.2%$58/sqft
    Source: SecondSpace #21521023 Report a problem
    2/25/2009Listed for sale$259,950+23.6%$60/sqft
    Source: SecondSpace #21521023 Report a problem
    2/13/2006Sold$210,280-10.5%$49/sqft
    Source: Public Record Report a problem
    4/11/2005Sold$234,941$54/sqft
    Source: Public Record Report a problem

    Public tax history

    YearProperty taxesTax assessment
    2024$4,595 +5.7%$626,000 +7.6%
    2023$4,347 -6.1%$581,600 +1.4%
    2022$4,630 $573,300 +15.6%
    2021-- $496,100 +28.3%
    2020$3,241 +41.2%$386,600 +6.8%
    2019$2,295 -4.4%$362,000 +0.7%
    2018$2,400 +14.6%$359,500 +20%
    2017$2,095 -1.3%$299,700 +42.4%
    2016$2,122 +3.9%$210,500 +3.6%
    2015$2,042 +17.6%$203,100 +12.8%
    2013$1,736 $180,000 +16.4%
    2012$1,736 +4.3%$154,700 -4%
    2011$1,664 $161,200 -6.2%
    2010$1,664 -13.3%$171,900 -20%
    2009$1,920 -2.3%$214,900 +0.9%
    2008$1,966 $213,000
    2007$1,966 +42.6%$213,000 +97.8%
    2003$1,379 -17%$107,700 -18.9%
    2002$1,662 -0.7%$132,800
    2001$1,674 -2.7%$132,800
    2000$1,720 $132,800
    Find assessor info on the county website

    Neighborhood: 98255

    Nearby schools

    GreatSchools rating
    Get pre-qualified for a loan
    At Zillow Home Loans, we can pre-qualify you in as little as 5 minutes with no impact to your credit score.

    An equal housing lender. NMLS #10287.