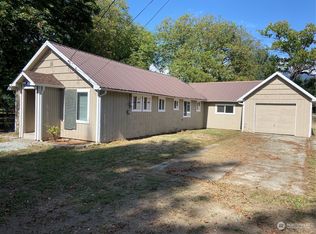
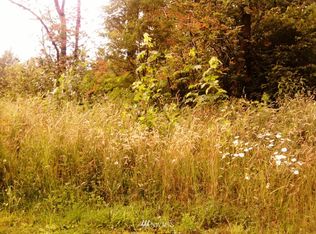
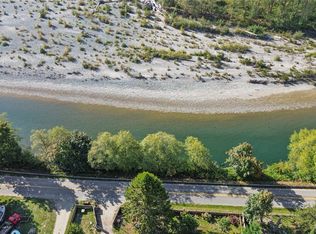
Hamilton like new 3 bedroom, 1.5 bath home clean as a whistle with brand new luxury vinyl plank flooring, all new kitchen cabinets & counters, new vanities and commodes, interior paint, lights, hot water tank, and more. Move in ready and priced to sell! Front and back decks, nice flat yard, and only 1/3 mile to the scenic Skagit River for swimming, tubing, fishing, and world class eagle watching. Two large town parks with play areas within 1 block. O = LA.
Pending inspection
Listed by: AgencyOne • Paul R. Houvener
$275,000
591 Maple Street, Hamilton, WA 98255
3beds
864sqft
Single Family Residence
Built in 1964
5,662 Square Feet Lot
$271,800 Zestimate®
$318/sqft
$-- HOA
What's special
Hot water tankNice flat yardNew vanities and commodesInterior paintFront and back decks
- --
- on Zillow
- 287
- views
- 26
- saves
Zillow last checked:
Listing updated:
Listed by:
Paul R. Houvener,
AgencyOne,
Gale Houvener,
AgencyOne
Source: NWMLS as distributed by MLS GRID,MLS#: 2555039
Facts & features
Interior
Bedrooms & bathrooms
- Bedrooms: 3
- Bathrooms: 2
- Full bathrooms: 1
- 1/2 bathrooms: 1
- Main level bathrooms: 2
- Main level bedrooms: 3
Primary bedroom
- Level: Main
Bedroom
- Level: Main
Bedroom
- Level: Main
Bathroom full
- Level: Main
Other
- Level: Main
Family room
- Level: Main
Kitchen without eating space
- Level: Main
Living room
- Level: Main
Utility room
- Level: Main
Heating
- Baseboard, Electric
Cooling
- None
Appliances
- Included: Stove(s)/Range(s), Water Heater: Electric, Water Heater Location: Closet
Features
- Flooring: Vinyl Plank, Carpet
- Windows: Dbl Pane/Storm Window
- Basement: None
- Has fireplace: No
Interior area
- Total structure area: 864
- Total interior livable area: 864 sqft
Property
Parking
- Parking features: Driveway
Features
- Levels: One
- Stories: 1
- Patio & porch: Dbl Pane/Storm Window, Water Heater
- Has view: Yes
- View description: Territorial
Lot
- Size: 5,662 Square Feet
- Features: Paved
- Topography: Level
Details
- Parcel number: P73883
- Zoning: SFR
- Zoning description: Jurisdiction: City
- Special conditions: Standard
- Other equipment: Leased Equipment: None
Construction
Type & style
- Home type: SingleFamily
- Architectural style: Traditional,1 Story
- Property subtype: Single Family Residence
Materials
- Wood Siding
- Roof: Composition
Condition
- Updated/Remodeled
- Year built: 1964
- Major remodel year: 2000
Utilities & green energy
- Electric: Company: PSE
- Sewer: Septic Tank, Company: Septic
- Water: Community, Company: Town of Hamilton
Community & HOA
Community
- Features: Park, Playground
- Subdivision: Hamilton
Location
- Region: Hamilton
Financial & listing details
- Price per square foot: $318/sqft
- Tax assessed value: $128,400
- Annual tax amount: $926
- Date on market: 7/15/2026
- Listing terms: Conventional,FHA,USDA Loan,VA Loan
- Inclusions: Leased Equipment, Stove(s)/Range(s)
Estimated market value
$271,800
$258,000 - $285,000
$2,189/mo
Price history
| Date | Event | Price |
|---|---|---|
| 8/31/2026 | Pending sale | $275,000$318/sqft |
Source:  NWMLS as distributed by MLS GRID #2555039 Report a problem NWMLS as distributed by MLS GRID #2555039 Report a problem | ||
| 8/14/2026 | Listed for sale | $275,000$318/sqft |
Source: NWMLS as distributed by MLS GRID #2555039 Report a problem | ||
| 8/5/2026 | Pending sale | $275,000$318/sqft |
Source: NWMLS as distributed by MLS GRID #2555039 Report a problem | ||
| 7/15/2026 | Listed for sale | $275,000+400%$318/sqft |
Source: NWMLS as distributed by MLS GRID #2555039 Report a problem | ||
| 8/1/2001 | Sold | $55,000$64/sqft |
Source: Agent Provided Report a problem | ||
Public tax history
| Year | Property taxes | Tax assessment |
|---|---|---|
| 2025 | $926 -40.3% | $128,400 -39.1% |
| 2024 | $1,550 +5.3% | $210,700 +7.2% |
| 2023 | $1,472 -6.9% | $196,500 +0.6% |
| 2022 | $1,581 | $195,400 +16.7% |
| 2021 | -- | $167,500 +40.3% |
| 2020 | $1,027 +51.1% | $119,400 +4.5% |
| 2019 | $679 -18.8% | $114,300 +28.7% |
| 2018 | $836 +13.7% | $88,800 +9.1% |
| 2017 | $736 +1% | $81,400 +10.1% |
| 2016 | $728 +2.6% | $73,900 +6% |
| 2015 | $710 +10.5% | $69,700 +9.9% |
| 2013 | $642 | $63,400 +10.8% |
| 2012 | $642 +14.7% | $57,200 +5.3% |
| 2011 | $559 | $54,300 -6.1% |
| 2010 | $559 -13.4% | $57,800 -20.1% |
| 2009 | $646 +16.3% | $72,300 +20.1% |
| 2008 | $556 | $60,200 |
| 2007 | $556 +435.7% | $60,200 +643.2% |
| 2003 | $104 -80.7% | $8,100 -81.1% |
| 2002 | $537 -0.5% | $42,900 |
| 2001 | $540 -2.7% | $42,900 +0.2% |
| 2000 | $554 | $42,800 |
Find assessor info on the county website
Monthly payment
Est. payment
Payment breakdown
Explore the cost of this home by adjusting the details. Changes won't be saved.Climate risks
Neighborhood: 98255

Similar homes
- $200,0001 bd3 ba828 sqft36305 Cape Horn Road, Sedro Woolley, WA 98284Active
 MLS ID #2585170, Jeff T. Latham. NWMLS as distributed by MLS GRID
 - $290,0003 bd2 ba1k sqft41741 Mountain View Lane, Concrete, WA 98237Active
 MLS ID #2529454, Christina Lahr. NWMLS as distributed by MLS GRID
 - $--1 bd1 ba515 sqft42092 Cape Horn Dr, Concrete, WA 98237Auction
 Auction.com 1
 - $315,0002 bd1 ba768 sqft42032 N Shore Lane, Concrete, WA 98237Active
 MLS ID #2569849, Kelly Nielsen. NWMLS as distributed by MLS GRID
