Skip main navigation
Off market
  • $670,800

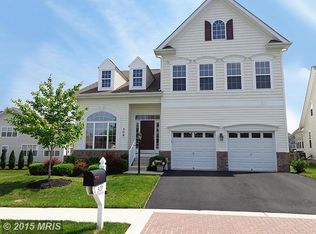
    307 Master Derby Dr, Havre De Grace, MD 21078

    5beds
    4,692sqft
    Detached
    Built in 2009
    7,871 Square Feet Lot
    $670,800 Zestimate®
    $143/sqft
    $4,681 Estimated rent

    Home value

    $670,800

    $637,000 - $704,000

    $4,681/mo

    Zestimate® history
    Loading
    Loading...

    Owner options

    List your home for rent

    $4,681/mo

    Rent Zestimate®

    Find your next renter with Zillow Rental Manager. Plus, with online applications, you can quickly screen prospective tenants – for free.

    Learn more

    $4,681/mo

    Rent Zestimate®

    Refinance and save

    $4,437/mo

    Est. payment

    Refinancing to a lower rate could help reduce your monthly payments and save thousands over the life of the loan.

    See today's rates

    $4,437/mo

    Est. payment

    Explore your selling options

    Work with a Zillow partner agent

    Leverage their expertise and Zillow's premium Showcase listings to get your home seen by more buyers.

    Get started

    List with your own agent

    Get your home in front of millions of buyers by listing it on Zillow.

    Learn how to do it

    Sell it yourself

    Take full control of how buyers see your home on Zillow by listing For Sale by Owner (FSBO).

    List your home

    What's special

    If you have been searching for a home in Bulle Rock, look no further because this is the one! This home is over 5,000 square feet including all 3 levels! See floor plan in the photos. An entertainer's dream, this gorgeous custom home is sure to please the most discerning buyer looking for a Move-In Ready and meticulously maintained home. As you walk in from the main entrance, you are greeted by elegant Formal Living and Dining rooms that lead to the large open Kitchen boasting custom cabinets, sparkling granite counters, a large center island and additional breakfast nook. Integrated within kitchen area is your Family room featuring vaulted ceilings, a gas fireplace and new upgraded flooring. Relax with the windows open in your Sunroom which leads to the custom stone Patio outfitted with courtesy lighting for evening entertainment and BBQ's. Don't forget the Main-Level Master Suite featuring a custom tray ceiling, 2 walk-in closets and Master Bathroom with soaking tub, his & her vanities and separate shower. Upstairs you will find 3 additional bedrooms, 1 with an on-suite bathroom (could be 2nd master BR), 3rd full bathroom and a bonus Den/Office space. The expansive Lower Level Rec Room offers endless possibilities for your imagination, a 5th Bedroom, adjoining 4th Full Bathroom and plenty of storage/workshop space. Enjoy the Bulle Rock resort lifestyle within the gated access 24 hr. security, which includes world class golf on a Pete Dye designed course, the on-site Gourmet Pub & Grill, community events, social clubs and a very nice recreation center featuring a full gym, indoor & outdoor pools, tennis courts, walking trails and more. "Where Life Imitates Vacation." Welcome to your new home in Bulle Rock.

    This property is not currently displayed as for sale or rent on Zillow. This may be different from what's on other websites or public sources.

    Facts & features

    Interior

    Bedrooms & bathrooms
    • Bedrooms: 5
    • Bathrooms: 5
    • Full bathrooms: 4
    • 1/2 bathrooms: 1
    Heating
    • Forced air
    Cooling
    • Central
    Appliances
    • Included: Dishwasher, Dryer, Garbage disposal
    Features
    • Kitchen Island, Pantry, Recessed Lighting, Walk-In Closet(s), Dining Area, Crown Molding, Open Floorplan, Attic, Entry Level Bedroom, Formal/Separate Dining Room, Master Bath(s), Combination Dining/Living, Breakfast Area, Upgraded Countertops, Kitchen - Gourmet, Family Room Off Kitchen, Chair Railings, Combination Kitchen/Dining, Combination Kitchen/Living, Stall Shower
    • Flooring: Carpet, Hardwood
    • Windows: Window Treatments
    • Basement: Finished
    • Has fireplace: Yes
    Interior area
    • Total interior livable area: 4,692 sqft
    • Finished area below ground: 1400

    Property

    Parking
    • Total spaces: 4
    • Parking features: Garage - Attached
    Features
    • Exterior features: Vinyl
    • Has view: Yes
    • View description: Water
    • Has water view: Yes
    • Water view: Water
    Lot
    • Size: 7,871 Square Feet
    Details
    • Parcel number: 06070302
    • Special conditions: Standard

    Construction

    Type & style
    • Home type: SingleFamily
    • Architectural style: Colonial
    • Property subtype: Detached
    Materials
    • Roof: Shake / Shingle
    Condition
    • Year built: 2009

    Community & HOA

    HOA
    • Has HOA: Yes
    • HOA fee: $355 monthly
    Location
    • Region: Havre De Grace

    Financial & listing details

    • Price per square foot: $143/sqft
    • Tax assessed value: $459,567
    • Annual tax amount: $4,381

    Price history

    DateEventPrice
    5/24/2023Sold$650,000$139/sqft
    Source: Bright MLS #MDHR2020464 Report a problem
    4/7/2023Contingent$650,000$139/sqft
    Source: Bright MLS #MDHR2020464 Report a problem
    3/23/2023Listed for sale$650,000+42.1%$139/sqft
    Source: Bright MLS #MDHR2020464 Report a problem
    4/22/2020Sold$457,500-3.7%$98/sqft
    Source: Public Record Report a problem
    2/20/2020Listed for sale$475,000+3.2%$101/sqft
    Source: Keller Williams Legacy #MDHR243566 Report a problem
    11/6/2009Sold$460,490$98/sqft
    Source: Public Record Report a problem

    Public tax history

    YearProperty taxesTax assessment
    2025$4,381 -25.8%$459,567 +18.1%
    2024$5,908 +3.1%$389,100 +3.1%
    2023$5,733 +3.2%$377,567 -3%
    2022$5,557 0%$389,100 +9.8%
    2021$5,560 +0.6%$354,500 +0.8%
    2020$5,526 +0.8%$351,833 -0.8%
    2019$5,484 +0.8%$354,500 +2.3%
    2018$5,442 $346,500
    2017$5,442 $346,500
    2016-- $346,500 -2.2%
    2015-- $354,400
    2014$3,727 $354,400
    2013-- $354,400 -5%
    2012-- $373,100
    2011-- $373,100
    2010-- $373,100 +629%
    2009-- $51,180 +0.8%
    2008-- $50,772 +0.8%
    2007-- $50,366 +0.8%
    2006-- $49,960
    Find assessor info on the county website

    Neighborhood: 21078

    Nearby schools

    GreatSchools rating
    Schools provided by the listing agent
    • District: HARFORD COUNTY PUBLIC SCHOOLS

    Source: The MLS. This data may not be complete. We recommend contacting the local school district to confirm school assignments for this home.

    Get a cash offer in 3 minutes
    Find out how much your home could sell for in as little as 3 minutes with a no-obligation cash offer.
    Estimated market value
    $670,800
    Get a cash offer in 3 minutes
    Find out how much your home could sell for in as little as 3 minutes with a no-obligation cash offer.
    Estimated market value
    $670,800