Skip main navigation
Off market
  • $659,800

    315 Summer Squall Ct, Havre De Grace, MD 21078

    5beds
    5,586sqft
    Detached
    Built in 2007
    0.3 Acres Lot
    $659,800 Zestimate®
    $118/sqft
    $4,797 Estimated rent

    Home value

    $659,800

    $627,000 - $693,000

    $4,797/mo

    Zestimate® history
    Loading
    Loading...

    Owner options

    List your home for rent

    $4,797/mo

    Rent Zestimate®

    Find your next renter with Zillow Rental Manager. Plus, with online applications, you can quickly screen prospective tenants – for free.

    Learn more

    $4,797/mo

    Rent Zestimate®

    Refinance and save

    $4,325/mo

    Est. payment

    Refinancing to a lower rate could help reduce your monthly payments and save thousands over the life of the loan.

    See today's rates

    $4,325/mo

    Est. payment

    Explore your selling options

    Work with a Zillow partner agent

    Leverage their expertise and Zillow's premium Showcase listings to get your home seen by more buyers.

    Get started

    List with your own agent

    Get your home in front of millions of buyers by listing it on Zillow.

    Learn how to do it

    Sell it yourself

    Take full control of how buyers see your home on Zillow by listing For Sale by Owner (FSBO).

    List your home

    What's special

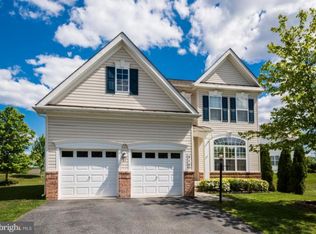
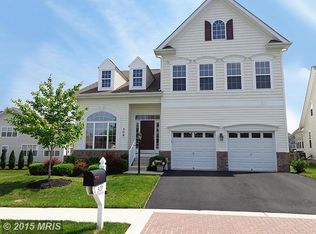
    Welcome to 315 Summer Squall Court, 5 bedrooms, 4.5 baths and over 5,500 sqft of spacious living. Beautiful, turn-key home in the desirable gated community of Bulle Rock. One of the largest and most popular floor plans, located on a beautiful cul-de-sac. This Open-Concept home with 10-foot ceilings boasts tons of natural light with high-end lighting, foyer accented with box wainscoting and crown molding in the Formal Living and Dining Room. New carpet throughout the entire first floor, custom paint and hardwood floors that stretch from Foyer into the Kitchen adds to its beauty. The Gourmet Kitchen opens onto the Family Room and Breakfast Room. It features custom 42' cabinets with under cabinet lighting, high-end stainless-steel appliances including double wall oven, built-in microwave and wine cooler, beautiful backsplash and pendant lighting over expansive island. The Family Room features a vaulted ceiling with ceiling fan and gas fireplace with blower. Spacious Master Suite with Sunroom Extension: tray ceiling, custom walk-in closet for Her, second walk-in closet for Him, Master Bath with tile shower and floors, dual vanities and jetted tub. The Sunroom leads to a large trek deck with privacy wall, great for outdoor relaxation. Upstairs you will find a sun-filled Loft, a Second Master with Ensuite and walk-in closet along with two additional Bedrooms and Full Bath. The enormous 9-foot basement ceiling is perfect for entertaining or a separate living space for guests: Bedroom and Full Bathroom, Media Room, Kitchenette with plenty of bar seating and Office/Play Room. Efficient large hot water heater. One of the few homes with dual-zone heating and air conditioning, add to its comforts. First floor Laundry Room with stainless steel front load washer & dryer and additional storage. Community amenities galore include Resident Clubhouse with two pools and fitness center, tennis courts, golf course and biking/walking trails. Enjoy lawn maintenance and snow removal. Close proximity to US-40 and I-95. This lovely home is ready for your family.

    This property is not currently displayed as for sale or rent on Zillow. This may be different from what's on other websites or public sources.
    Facts & features

    Interior

    Bedrooms & bathrooms
    • Bedrooms: 5
    • Bathrooms: 5
    • Full bathrooms: 4
    • 1/2 bathrooms: 1
    Heating
    • Forced air
    Cooling
    • Central
    Appliances
    • Included: Dishwasher, Dryer, Garbage disposal, Microwave, Refrigerator, Washer
    Features
    • Ceiling Fan(s), Kitchen Island, Pantry, Recessed Lighting, Walk-In Closet(s), Crown Molding, Open Floorplan, Kitchenette, Wainscotting, Entry Level Bedroom, Formal/Separate Dining Room, Master Bath(s), Breakfast Area, Upgraded Countertops, Kitchen - Gourmet, Family Room Off Kitchen, Chair Railings, Wine Storage
    • Flooring: Carpet, Hardwood
    • Basement: Finished
    • Has fireplace: Yes
    Interior area
    • Total interior livable area: 5,586 sqft
    • Finished area below ground: 2073

    Property

    Parking
    • Total spaces: 4
    • Parking features: Garage - Attached
    Features
    • Exterior features: Vinyl, Brick
    • Pool features: In Ground, Indoor, Lap, Filtered
    • Has view: Yes
    • View description: Water
    • Has water view: Yes
    • Water view: Water
    Lot
    • Size: 0.3 Acres
    Details
    • Parcel number: 06070329
    • Special conditions: Standard

    Construction

    Type & style
    • Home type: SingleFamily
    • Architectural style: Conventional
    • Property subtype: Detached
    Materials
    • Roof: Other
    Condition
    • Year built: 2007

    Community & HOA

    Community
    • Security: Sprinkler System
    HOA
    • Has HOA: Yes
    • HOA fee: $334 monthly
    Location
    • Region: Havre De Grace

    Financial & listing details

    • Price per square foot: $118/sqft
    • Tax assessed value: $512,400
    • Annual tax amount: $4,616

    Price history

    DateEventPrice
    5/5/2020Sold$457,000-1.5%$82/sqft
    Source: Public Record Report a problem
    1/3/2020Pending sale$464,000$83/sqft
    Source: Berkshire Hathaway HomeServices Homesale Realty #MDHR225830 Report a problem
    8/21/2019Price change$464,000-3.1%$83/sqft
    Source: Berkshire Hathaway HomeServices Homesale Realty #MDHR225830 Report a problem
    3/29/2019Listed for sale$479,000+43.2%$86/sqft
    Source: Berkshire Hathaway HomeServices Homesale Realty #MDHR225830 Report a problem
    7/23/2014Sold$334,500-1%$60/sqft
    Source: Public Record Report a problem
    1/16/2014Listing removed$338,000$61/sqft
    Source: Keller Williams Realty Baltimore #HR8180530 Report a problem
    12/21/2013Price change$338,000-4.2%$61/sqft
    Source: Keller Williams Realty Baltimore #HR8180530 Report a problem
    11/20/2013Price change$353,000-5%$63/sqft
    Source: Keller Williams Realty Baltimore #HR8180530 Report a problem
    10/16/2013Price change$371,500-4.7%$67/sqft
    Source: Keller Williams Realty Baltimore #HR8180530 Report a problem
    9/13/2013Listed for sale$390,000-1.1%$70/sqft
    Source: Keller Williams Realty Baltimore #HR8180530 Report a problem
    1/19/2013Listing removed$394,500$71/sqft
    Source: CENTURY 21 The Real Estate Centre #HR7771450 Report a problem
    1/11/2013Price change$394,500-6%$71/sqft
    Source: CENTURY 21 The Real Estate Centre #HR7771450 Report a problem
    11/26/2012Price change$419,900-1.2%$75/sqft
    Source: CENTURY 21 The Real Estate Centre #HR7771450 Report a problem
    10/20/2012Price change$425,000-5.5%$76/sqft
    Source: CENTURY 21 The Real Estate Centre #HR7771450 Report a problem
    10/11/2012Price change$449,900-3.2%$81/sqft
    Source: CENTURY 21 The Real Estate Centre #HR7771450 Report a problem
    9/5/2012Price change$464,900-3.1%$83/sqft
    Source: CENTURY 21 The Real Estate Centre #HR7771450 Report a problem
    8/25/2012Price change$479,900-2%$86/sqft
    Source: CENTURY 21 The Real Estate Centre #HR7771450 Report a problem
    8/7/2012Price change$489,900-1%$88/sqft
    Source: Century 21 The Real Estate Centre #HR7771450 Report a problem
    7/25/2012Price change$494,900-1%$89/sqft
    Source: Century 21 The Real Estate Centre #HR7771450 Report a problem
    7/10/2012Price change$499,900-8.2%$89/sqft
    Source: Century 21 The Real Estate Centre #HR7771450 Report a problem
    4/25/2012Price change$544,500-4.5%$97/sqft
    Source: CENTURY 21 The Real Estate Centre #HR7771450 Report a problem
    2/14/2012Listed for sale$569,900-4.2%$102/sqft
    Source: Century 21 The Real Estate Centre #HR7771450 Report a problem
    7/17/2007Sold$595,073$107/sqft
    Source: Public Record Report a problem

    Public tax history

    YearProperty taxesTax assessment
    2025$4,616 -35.9%$512,400 +8.1%
    2024$7,200 +5.9%$474,200 +5.9%
    2023$6,800 +6.2%$447,900 -5.5%
    2022$6,401 +3.3%$474,200 +20%
    2021$6,199 +0.5%$395,300 +0.6%
    2020$6,171 +0.6%$392,867 -0.6%
    2019$6,133 +0.6%$395,300 +1.9%
    2018$6,094 $388,000
    2017$6,094 $388,000
    2016-- $388,000 -1.4%
    2015-- $393,400
    2014$4,014 $393,400
    2013-- $393,400 -2.1%
    2012-- $401,800
    2011-- $401,800
    2010-- $401,800 -25.4%
    2009-- $538,370 +10.1%
    2008-- $489,176 +863.5%
    2007-- $50,770 +0.8%
    2006-- $50,360
    Find assessor info on the county website

    Neighborhood: 21078

    Nearby schools

    GreatSchools rating
    Schools provided by the listing agent
    • Elementary: HAVRE DE GRACE
    • Middle: HAVRE DE GRACE
    • High: HAVRE DE GRACE
    • District: HARFORD COUNTY PUBLIC SCHOOLS

    Source: The MLS. This data may not be complete. We recommend contacting the local school district to confirm school assignments for this home.

    Get a cash offer in 3 minutes
    Find out how much your home could sell for in as little as 3 minutes with a no-obligation cash offer.
    Estimated market value
    $659,800
    Get a cash offer in 3 minutes
    Find out how much your home could sell for in as little as 3 minutes with a no-obligation cash offer.
    Estimated market value
    $659,800