Brand new construction, featuring the popular “Kennedy” floor plan on a spacious corner lot in the desirable Quarry Ridge neighborhood. An inviting foyer leads to a bright and open Great Room with impressive 9-foot ceilings. The gourmet kitchen is perfect for everyday living and entertaining, offering a stylish island and elegant quartz countertops. Bedrooms 2, 3, and 4 are generously sized and share a full hall bath, providing comfort and flexibility. Additional features include a 3-car garage, rough-in plumbing for a future lower-level bathroom, and an egress window allowing for future finishing options. Home includes a limited transferable warranty. *Photos and virtual tour depict a similar completed model with the same floor plan. Seller is a licensed real estate company. Estimated completion October 2026.
Offer-show
$635,753
307 Michelle 171, Cottage Grove, WI 53527
4beds
2,733sqft
Single Family Residence
Built in 2026
10,018 Square Feet Lot
$-- Zestimate®
$233/sqft
$-- HOA
What's special
- --
- on Zillow
- 1
- view
- 0
- saves
Zillow last checked:
Listing updated:
Listed by:
Alex Meunier,
Elevate Estates Realty Co.,
Elevate Estates Team,
Elevate Estates Realty Co.
Source: SCWMLS,MLS#: 2031148
Facts & features
Interior
Bedrooms & bathrooms
- Bedrooms: 4
- Bathrooms: 3
- Full bathrooms: 2
- 1/2 bathrooms: 1
- Main level bathrooms: 1
Primary bedroom
- Level: Upper
- Area: 210
- Dimensions: 15 x 14
Bedroom 2
- Level: Upper
- Area: 156
- Dimensions: 13 x 12
Bedroom 3
- Level: Upper
- Area: 132
- Dimensions: 12 x 11
Bedroom 4
- Level: Upper
- Area: 121
- Dimensions: 11 x 11
Dining room
- Level: Main
- Area: 120
- Dimensions: 12 x 10
Kitchen
- Features: Kitchen Island, Range/Oven, Refrigerator, Dishwasher, Microwave, Freezer, Disposal
- Level: Main
- Area: 247
- Dimensions: 13 x 19
Living room
- Level: Main
- Area: 270
- Dimensions: 15 x 18
Heating
- Forced Air
Cooling
- Central Air, Whole House Fan
Appliances
- Included: Water Softener Included
- Laundry: Main Level
Features
- Walk-In Closet(s), Great room, Vaulted Ceiling(s), Walk thru bedroom, Internet- Fiber available, Smart garage door opener, Den/Office, Bonus Room
- Windows: Low Emissivity Windows
- Basement: Full,8'+ Ceiling,Bath/Stubbed,Radon Mitigation System
- Has fireplace: No
Interior area
- Total structure area: 2,733
- Total interior livable area: 2,733 sqft
- Finished area above ground: 2,733
Property
Parking
- Total spaces: 2
- Parking features: 2 car, Attached
- Attached garage spaces: 2
- Has uncovered spaces: Yes
Features
- Levels: Two
- Stories: 2
Lot
- Size: 10,018 Square Feet
- Features: Sidewalk
Details
- Parcel number: 071104427411
- Zoning: Res
- Special conditions: Restrictions/Covenants
Construction
Type & style
- Home type: SingleFamily
- Architectural style: Prairie/Craftsman
- Property subtype: Single Family Residence
Materials
- Vinyl Siding, Stone
- Foundation: Poured concrete foundatn
Condition
- Under Construction
- New construction: Yes
- Year built: 2026
Details
- Builder name: Eldon Homes
- Warranty included: Yes
Utilities & green energy
- Sewer: Public Sewer
- Water: Public
Green energy
- Green verification: WI Energy Star Cert.
- Energy efficient items: Appliances
Community & HOA
Community
- Subdivision: Quarry Ridge
HOA
- Has HOA: Yes
Location
- Region: Cottage Grove
Financial & listing details
- Price per square foot: $233/sqft
- Tax assessed value: $12,000
- Annual tax amount: $301
- Date on market: 8/24/2026
- Inclusions: Refrigerator, Stove/Oven, Microwave, Disposal, Dishwasher, Water Softener, Garage Door Openers and Remotes
- Exclusions: N/A New Construction
Estimated market value
Not available
Estimated sales range
Not available
$3,365/mo
Price history
| Date | Event | Price |
|---|---|---|
| 8/24/2026 | Listed for sale | $635,753$233/sqft |
Source: SCWMLS #2031148 Report a problem | ||
Public tax history
Tax history is unavailable.
Monthly payment
Est. payment
Payment breakdown
Explore the cost of this home by adjusting the details. Changes won't be saved.Climate risks
Neighborhood: 53527
Nearby schools
Schools provided by the listing agent
- Elementary: Cottage Grove
- Middle: Glacial Drumlin
- High: Monona Grove
- District: Monona Grove
Source: SCWMLS. This data may not be complete. We recommend contacting the local school district to confirm school assignments for this home.

Similar homes
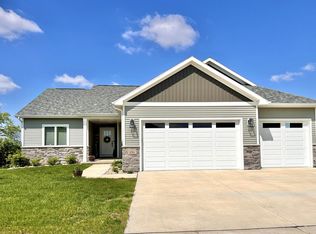
- $625,0004 bd4 ba2.6k sqft1013 Starlight Ln, Cottage Grove, WI 53527For Sale
 MLS ID #2031464, Erin L Swenson. SCWMLS
 - $635,0005 bd3 ba2.1k sqft400 Michelle 65, Cottage Grove, WI 53527New Construction
 MLS ID #2024831, Alex Meunier. SCWMLS
 - from $599,9004 bd3 ba2.6k sqftThe Kennedy Plan, Quarry Ridge, Cottage Grove, WI 53527New Construction
 Eldon Homes
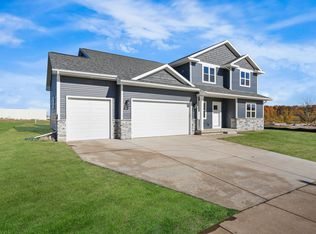
 - $545,0005 bd3 ba2.9k sqft4729 Gaston Cir, Cottage Grove, WI 53527For Sale
 MLS ID #2027997, Chris Lukens. SCWMLS
