Welcome to this Brand New-Construction Arbor Home featuring the popular Bradford floor plan in the desirable Monroe Meadows community. This thoughtfully designed ranch home offers open-concept living with vaulted ceilings in the great room and kitchen, creating a bright and spacious atmosphere that is perfect for everyday living and entertaining. The beautifully appointed kitchen includes a center island, 42-inch upper cabinets with crown molding, White Carrara-inspired countertops, stainless steel appliances, and abundant cabinet space.
The private owner's suite provides a comfortable retreat with a walk-in shower, double-bowl vanity, and spacious walk-in closet. Two additional bedrooms offer flexibility for guests, family members, or a home office. Quality finishes throughout include Craftsman trim, brushed nickel hardware, LED lighting, and 9-foot first-floor ceilings.
Active
$313,682
307 Monroe Way, New Carlisle, OH 45344
3beds
1,687sqft
Single Family Residence
Built in 2026
7,200 Square Feet Lot
$313,100 Zestimate®
$186/sqft
$42/mo HOA
What's special
Craftsman trimOpen-concept livingBeautifully appointed kitchenWhite carrara-inspired countertopsLed lightingStainless steel appliancesBrushed nickel hardware
- 4 days
- 44
- 0
Likely to sell faster than
Zillow last checked:
Listing updated:
Listed by:
Ryan Del Monte 513-351-5070,
Keller Williams Seven Hills
Source: WRIST,MLS#: 1049692
Facts & features
Interior
Bedrooms & bathrooms
- Bedrooms: 3
- Bathrooms: 2
- Full bathrooms: 2
Primary bedroom
- Level: First
- Area: 238 Square Feet
- Dimensions: 14.00 x 17.00
Bedroom 2
- Level: First
- Area: 120 Square Feet
- Dimensions: 12.00 x 10.00
Bedroom 3
- Area: 120 Square Feet
- Dimensions: 12.00 x 10.00
Dining room
- Level: First
- Area: 144 Square Feet
- Dimensions: 12.00 x 12.00
Great room
- Level: First
- Area: 289 Square Feet
- Dimensions: 17.00 x 17.00
Heating
- Natural Gas
Cooling
- Central Air
Features
- Basement: None
- Has fireplace: No
Interior area
- Total structure area: 1,687
- Total interior livable area: 1,687 sqft
Property
Parking
- Total spaces: 2
- Parking features: Garage - Attached
- Attached garage spaces: 2
Features
- Levels: One
- Stories: 1
Lot
- Size: 7,200 Square Feet
- Dimensions: 60 x 120
- Features: Residential Lot
Details
- Parcel number: 300500029208026
Construction
Type & style
- Home type: SingleFamily
- Property subtype: Single Family Residence
Materials
- Brick, Vinyl Siding
- Foundation: Slab
Condition
- Year built: 2026
Utilities & green energy
- Sewer: Other
- Water: Other
Community & HOA
Community
- Subdivision: 23172
HOA
- Has HOA: Yes
- Services included: Other
- HOA fee: $499 annually
Location
- Region: New Carlisle
Financial & listing details
- Price per square foot: $186/sqft
- Date on market: 11/10/2026
- Listing terms: Conventional,FHA,VA Loan
Estimated market value
$313,100
$297,000 - $329,000
Not available
Price history
| Date | Event | Price |
|---|---|---|
| 11/10/2026 | Listed for sale | $313,682+11.6%$186/sqft |
Source:  WRIST #1049692 Report a problem | ||
| 5/12/2026 | Listing removed | $280,990$167/sqft |
Source:  Arbor Homes Report a problem | ||
| 8/7/2025 | Listed for sale | $280,990$167/sqft |
Source: Arbor Homes Report a problem | ||
Public tax history
Tax history is unavailable.
Monthly payment
Est. payment
Payment breakdown
Explore the cost of this home by adjusting the details. Changes won't be saved.Climate risks
Neighborhood: 45344

Similar homes
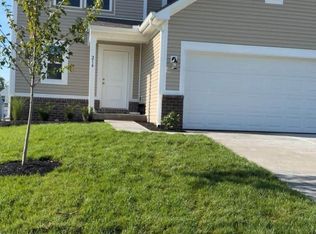
- from $270,9903 bd2 ba1.6k sqftBradford Plan, Monroe Meadows, New Carlisle, OH 45344New Construction
 Arbor Homes
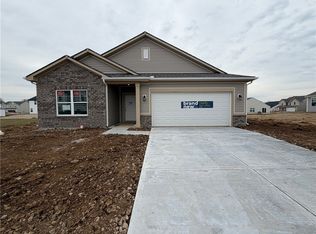
- from $293,9903 bd3 ba1.9k sqftIronwood Plan, Monroe Meadows, New Carlisle, OH 45344New Construction
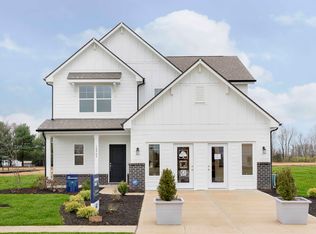 Arbor Homes
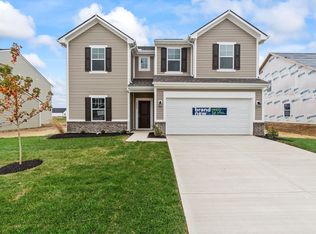
- from $280,9903 bd2 ba1.8k sqftChestnut Plan, Monroe Meadows, New Carlisle, OH 45344New Construction
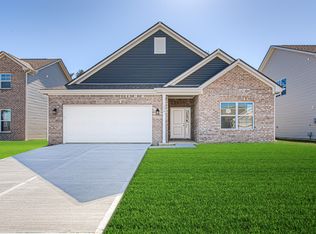 Arbor Homes
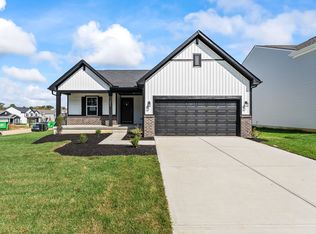
- from $301,9904 bd3 ba2.1k sqftAspen II Plan, Monroe Meadows, New Carlisle, OH 45344New Construction
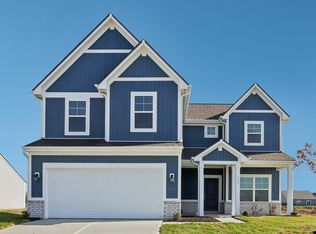 Arbor Homes
- $354,9903 bd2 ba1.8k sqft1136 Honeydew Dr, Tipp City, OH 45371For Sale
 MLS ID #972936, Ryan Del Monte, Keller Williams Seven Hills. DABR MLS
