This brand new construction move in ready home offers maintenance free living within short distance to the square. The 2-bedroom, 2-bathroom layout boasts double-hung windows, 9' ceilings, and solid wood trim and doors throughout. The open floor plan offers a cozy living room and a kitchen with an island and brand new Frigidaire appliances. The roomy master suite features a master bath, a walk-in closet. Outside, the . 23 acre lot leaves lots of room for outdoor activities and the covered front and side porch offer the opportunity for porch sitting on nice days.
Pending
$210,000
307 N Camden St, Richmond, MO 64085
2beds
922sqft
:
Get pre-qualified$1,318/mo
Single Family Residence
Built in 2026
9,583 Square Feet Lot
$-- Zestimate®
$228/sqft
$-- HOA
What's special
Open floor planRoomy master suiteMaster bathDouble-hung windowsKitchen with an islandWalk-in closetBrand new frigidaire appliances
- 14 days |
- 221 |
- 10 |
Zillow last checked:
Listing updated:
Listed by:
Jonathan Minerick 888-400-2513,
homecoin.com
Source: Heartland MLS as distributed by MLS GRID,MLS#: 2632041
Facts & features
Interior
Bedrooms & bathrooms
- Bedrooms: 2
- Bathrooms: 2
- Full bathrooms: 2
Primary bedroom
- Features: Ceiling Fan(s), Luxury Vinyl, Walk-In Closet(s)
- Level: Main
Bedroom 2
- Features: Ceiling Fan(s), Luxury Vinyl
- Level: Main
Primary bathroom
- Features: Luxury Vinyl, Shower Over Tub
- Level: Main
Bathroom 1
- Features: Luxury Vinyl, Shower Over Tub
- Level: Main
Kitchen
- Features: Kitchen Island, Laminate Counters, Luxury Vinyl
- Level: Main
Living room
- Features: Ceiling Fan(s), Kitchen Island
- Level: Main
Heating
- Electric
Cooling
- Electric
Appliances
- Included: Dishwasher, Disposal, Microwave, Refrigerator
Features
- Ceiling Fan(s), Kitchen Island, Painted Cabinets, Walk-In Closet(s)
- Flooring: Luxury Vinyl
- Basement: Other
- Has fireplace: No
Interior area
- Total structure area: 922
- Total interior livable area: 922 sqft
- Finished area above ground: 922
- Finished area below ground: 0
Property
Parking
- Parking features: Off Street
Features
- Fencing: Wood
Lot
- Size: 9,583 Square Feet
- Features: Corner Lot
Details
- Parcel number: 10093003020012.000
Construction
Type & style
- Home type: SingleFamily
- Architectural style: Traditional
- Property subtype: Single Family Residence
Materials
- Board & Batten Siding
- Foundation: Slab
- Roof: Composition
Condition
- Year built: 2026
Utilities & green energy
- Sewer: Public Sewer
- Water: Public
Community & HOA
Community
- Security: Smoke Detector(s)
- Subdivision: None
HOA
- Has HOA: No
Location
- Region: Richmond
Financial & listing details
- Price per square foot: $228/sqft
- Tax assessed value: $5,940
- Annual tax amount: $1
- Date on market: 7/17/2026
- Listing terms: Cash,Conventional
- Ownership: Other
Estimated market value
Not available
Estimated sales range
Not available
Not available
Price history
| Date | Event | Price |
|---|---|---|
| 7/28/2026 | Pending sale | $210,000$228/sqft |
Source:  Heartland MLS as distributed by MLS GRID #2632041 Report a problem Heartland MLS as distributed by MLS GRID #2632041 Report a problem | ||
| 7/17/2026 | Listed for sale | $210,000$228/sqft |
Source: Heartland MLS as distributed by MLS GRID #2632041 Report a problem | ||
Public tax history
| Year | Property taxes | Tax assessment |
|---|---|---|
| 2025 | -- | $1,130 |
| 2024 | $1,210 +1408.5% | $1,130 |
| 2023 | $80 +9.8% | $1,130 +9.7% |
| 2022 | $73 +1.1% | $1,030 |
| 2021 | $72 -96.8% | $1,030 -51.6% |
| 2020 | $2,284 +1413.3% | $2,130 |
| 2019 | $151 | $2,130 -16.1% |
| 2018 | $151 +0.3% | $2,540 |
| 2017 | $150 | $2,540 +3.3% |
| 2015 | -- | $2,460 -80.4% |
| 2013 | -- | $12,551 |
| 2011 | -- | -- |
Find assessor info on the county website
Monthly payment
Est. payment
Payment breakdown
Explore the cost of this home by adjusting the details. Changes won't be saved.Climate risks
Neighborhood: 64085
Nearby schools
GreatSchools rating
- NADear Elementary SchoolGrades: PK-1Distance: 0.7 mi
- 6/10Richmond Middle SchoolGrades: 6-8Distance: 0.9 mi
- 4/10Richmond High SchoolGrades: 9-12Distance: 1.1 mi
Schools provided by the listing agent
- Elementary: Dear/Sunrise
- Middle: Richmond
- High: Richmond
Source: Heartland MLS as distributed by MLS GRID. This data may not be complete. We recommend contacting the local school district to confirm school assignments for this home.
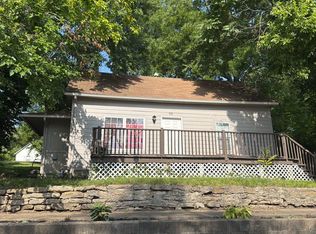
- $118,3002 bd1 ba980 sqft402 N Camden St, Richmond, MO 64085Off Market
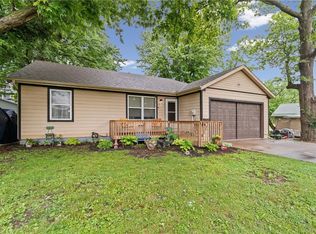
- $99,8002 bd1 ba990 sqft406 N Camden Ave, Richmond, MO 64085Off Market
- $3,000-- bd-- ba-- sqftN Camden Ave, Richmond, MO 64085Off Market
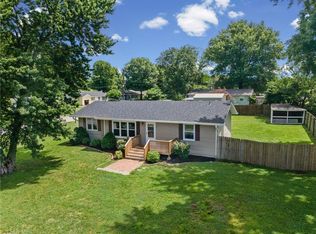
- $141,2002 bd1 ba1k sqft303 N Camden St, Richmond, MO 64085Off Market
- $97,6002 bd1 ba1.1k sqft220 W Buchanan St, Richmond, MO 64085Off Market
- $78,4002 bd1 ba792 sqft214 W Buchanan St, Richmond, MO 64085Off Market
- $--3 bd1 ba1k sqft204 W Black Diamond St, Richmond, MO 64085Sold
- $101,8002 bd1 ba768 sqft212 W Buchanan St, Richmond, MO 64085Off Market
A local agent can set up tours, give advice and negotiate with sellers.
Similar homes
- $--3 bd1 ba1k sqft508 Shotwell St, Richmond, MO 64085Auction
 ServiceLink Auction
 - $198,5003 bd2 ba1k sqft504 Wellington St, Richmond, MO 64085For Sale
 MLS ID #2622209, Adam Booth, Booth Company Real Estate. Heartland MLS as distributed by MLS GRID
 - $--3 bd1 ba1k sqft404 Morningside Dr, Richmond, MO 64085Auction
 Xome
Xome - $239,9003 bd2 ba1.3k sqft1101 Wellington St, Richmond, MO 64085For Sale
 MLS ID #2631884, Tammy J Williams, ReeceNichols Williams. Heartland MLS as distributed by MLS GRID
 - $159,9003 bd1 ba1k sqft507 W Main St, Richmond, MO 64085For SaleMLS ID #2602039, Chastidy Loftin, Community Realty. Heartland MLS as distributed by MLS GRID
- $229,0003 bd1 ba1.2k sqft503 Hickory St, Richmond, MO 64085For SaleMLS ID #2620634, Chastidy Loftin, Community Realty. Heartland MLS as distributed by MLS GRID
- $155,0002 bd1 ba784 sqft805 Broadway St, Richmond, MO 64085For Sale By Owner
- $155,0002 bd1 ba962 sqft106 Grandview St, Richmond, MO 64085For Sale By Owner
- $149,9002 bd1 ba1.1k sqft814 E North Main St, Richmond, MO 64085For SaleMLS ID #2621206, Erica Moss, RE/MAX Innovations. Heartland MLS as distributed by MLS GRID
- $205,0002 bd2 ba1.2k sqft4705 N Koger Rd, Sibley, MO 64088For SaleMLS ID #2633902, Nick Huscroft, Chosen Realty LLC. Heartland MLS as distributed by MLS GRID
- $110,0002 bd1 ba733 sqft402 Benton St, Richmond, MO 64085For SaleMLS ID #2628085, Rylee Robinson, Community Realty. Heartland MLS as distributed by MLS GRID
- $115,0002 bd1 ba1k sqft605 E Lexington St, Richmond, MO 64085For SaleMLS ID #2610240, Jennifer Engbroten, RE/MAX Heritage. Heartland MLS as distributed by MLS GRID
- $243,0002 bd2 ba1k sqft31 Country Club Ter, Lexington, MO 64067For SaleMLS ID #2632310, Kathy Adkins, Riverview Realty. Heartland MLS as distributed by MLS GRID
- $205,0002 bd1 ba1.1k sqft427 Benton Ave, Excelsior Springs, MO 64024For Sale By Owner
- $199,5003 bd1 ba960 sqft103 Berton Rd, Excelsior Springs, MO 64024For SaleMLS ID #2633267, Linda Terrell Mazan, BHG Kansas City Homes. Heartland MLS as distributed by MLS GRID
- $160,0002 bd1 ba1k sqft1318 Clinton St, Lexington, MO 64067For SaleMLS ID #2632319, Conrad Mays, RE/MAX Advantage. Heartland MLS as distributed by MLS GRID
- $165,0002 bd1 ba1k sqft35317 Floyd Cir, Orrick, MO 64077For SaleMLS ID #2633233, Sheila Davis, KC Realtors LLC. Heartland MLS as distributed by MLS GRID
- $167,5003 bd3 ba1.3k sqft415 S 20th St, Lexington, MO 64067For SaleMLS ID #2629643, Dennis Welch, King Realty. Heartland MLS as distributed by MLS GRID
- $250,0003 bd2 ba1.1k sqft920 Tracy Ave, Excelsior Springs, MO 64024For SaleMLS ID #2632293, Michelle Anaya, RE/MAX Innovations. Heartland MLS as distributed by MLS GRID
- $220,0003 bd2 ba1k sqft102 Cooper St, Buckner, MO 64016For SaleMLS ID #2624356, Karla Montoya, EXP Realty LLC. Heartland MLS as distributed by MLS GRID
