Skip main navigation
Under contract
  • $1,199,000

    307 N Farview Ave, Paramus Boro, NJ 07652

    3beds
    --sqft
    : 
    Loading
    Get pre-qualified
    Single Family Residence
    Built in 1939
    0.35 Acres Lot
    $1,240,000 Zestimate®
    $--/sqft
    $-- HOA

    What's special

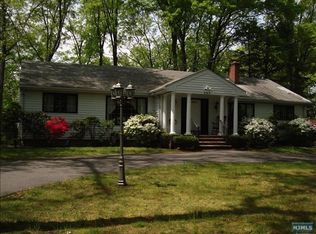
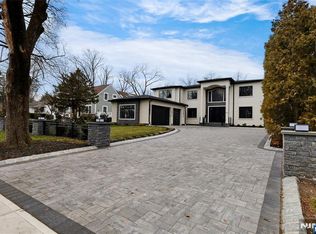
    Move-in ready home on one of Paramus's most elevated streets, offering extensive upgrades throughout. Two-tier hardscaping, mature landscape lighting, a covered patio, and parking for approximately five vehicles complement a driveway leading to an attached two-car garage with automatic openers. Oak hardwood floors extend across the first and second levels. The living room includes a gas fireplace. LED recessed lighting is installed on the upper level. The kitchen is equipped with a six-burner range, wall oven, refrigerator, beverage refrigerator, dishwasher, microwave, vented exhaust hood, and pantry. Two-zone HVAC (heating and cooling) with smart thermostats serves the home, supported by a 2022 furnace, 2022 water heater, and Aprilaire whole-house humidifier. A whole-house Generac generator, Aquasana whole-house water filtration system, basement dehumidifier, and updated 200-amp electrical panel complete the mechanicals. Five-zone underground irrigation system services the grounds. The primary suite includes a bath with Mr. Steam steam shower and radiant heated floors, plus an air-conditioned walk-in closet. The hall bath also features radiant heated flooring. The finished basement offers laminate flooring, dedicated heating and cooling, and washer/dryer included. Convenient to Bergen County shopping, dining, and major commuter routes.
    27 days
    |
    2,187
    |
    114
    |

    Zillow last checked:

    Listing updated:

    Listed by:

    Wilfredo Alfaro 973-219-5434,

    Coldwell Banker Realty

    Source: GSMLS,MLS#: 4032968MLS Logo

      Facts & features

      Interior

      Bedrooms & bathrooms
      • Bedrooms: 3
      • Bathrooms: 3
      • Full bathrooms: 2
      • 1/2 bathrooms: 1
      Primary bedroom
      • Description: Full Bath, Walk-In Closet
      Bedroom 1
      • Level: Second
      Bedroom 2
      • Level: Second
      Bedroom 3
      • Level: Second
      Primary bathroom
      • Features: Soaking Tub, Stall Shower
      Dining room
      • Features: Formal Dining Room
      • Level: First
      Family room
      • Level: Basement
      Kitchen
      • Features: Kitchen Island
      • Level: First
      Living room
      • Level: First
      Basement
      • Features: Family Room, Laundry Room, Utility Room
      Heating
      • 2 Units, See Remarks, Natural Gas
      Cooling
      • Central Air
      Appliances
      • Included: Dishwasher, Dryer, Microwave, Range/Oven-Gas, Refrigerator, Wall Oven(s) - Gas, Washer
      • Laundry: In Basement
      Features
      • Sunroom
      • Flooring: Tile, Wood
      • Basement: Yes,Finished,Full
      • Number of fireplaces: 1
      • Fireplace features: Gas

      Property

      Parking
      • Total spaces: 5
      • Parking features: Driveway-Exclusive, Attached Garage
      • Attached garage spaces: 2
      • Uncovered spaces: 5
      Lot
      • Size: 0.35 Acres
      • Dimensions: 70 x IRR 5.5LT
      Details
      • Parcel number: 1146037080000000100000

      Construction

      Type & style
      • Home type: SingleFamily
      • Architectural style: Colonial,Custom Home
      • Property subtype: Single Family Residence
      Materials
      • Stone, Vinyl Siding
      • Roof: Asphalt Shingle
      Condition
      • Year built: 1939

      Utilities & green energy

      • Gas: Gas-Natural
      • Sewer: Public Sewer
      • Water: Public
      • Utilities for property: Natural Gas Connected

      Community & HOA

      Location
      • Region: Paramus

      Financial & listing details

      • Tax assessed value: $785,200
      • Annual tax amount: $11,052
      • Date on market: 6/13/2026
      • Exclusions: surround-sound amplifier, dining room light fixture
      • Ownership type: Fee Simple

        Estimated market value

        $1,240,000

        $1.18M - $1.30M

        $5,913/mo

        Price history

        DateEventPrice
        6/23/2026Pending sale$1,199,000
        Source: GSMLS #4032968 Report a problem
        6/8/2026Listed for sale$1,199,000+199.8%
        Source: NJMLS #26020871 Report a problem
        1/30/2009Sold$400,000-13%
        Source: Public Record Report a problem
        11/16/2008Listed for sale$459,900
        Source: Century 21 #2600016 Report a problem

        Public tax history

        YearProperty taxesTax assessment
        2025$11,163 +7.6%$737,300 +7.6%
        2024$10,375 +3.2%$685,300 +4.5%
        2023$10,057 +6.4%$655,600 +8%
        2022$9,451 +3.4%$607,000 +33.8%
        2021$9,142 +27.6%$453,800 +1.7%
        2020$7,162 +1.3%$446,200 +15.6%
        2019$7,074 $385,900
        2018$7,074 +4.6%$385,900
        2017$6,761 +1%$385,900
        2016$6,692 +0.9%$385,900
        2015$6,634 -0.4%$385,900
        2014$6,661 +3.7%$385,900
        2013$6,425 $385,900
        2012$6,425 +1.7%$385,900
        2011$6,317 +6%$385,900
        2010$5,962 +4.3%$385,900
        2009$5,719 $385,900 +9.3%
        2007-- $353,100
        2006-- $353,100
        2005-- $353,100
        2004-- $353,100 +119.2%
        2003-- $161,100
        2002-- $161,100 +2%
        2001-- $157,900

        Find assessor info on the county website

        Monthly payment

        Est. payment

        Payment breakdown

        Explore the cost of this home by adjusting the details. Changes won't be saved.
        All calculations are estimates and provided by Zillow, Inc. for informational purposes only. Actual amounts may vary.
        HOA fees may include property taxes on listings classified as Co-Ops. Contact the listing agent and/or owner for fee details.
        Mortgage interest rates are dependent on a number of factors, including credit score, down payment, and repayment length. Interest rate data provided by Zillow Group Marketplace, Inc. as of 1/1/1970 from various mortgage lenders with which we have lead or other similar arrangements; the Estimated Payment is an average of those rates.
        See how much you could borrow to make a competitive offer.

        Climate risks

        Neighborhood: 07652

        Getting around

        35 / 100
        Car-Dependent
        34 / 100
        Some Transit
        29 / 100
        Somewhat Bikeable

        Nearby schools

        GreatSchools rating

        A local agent can set up tours, give advice and negotiate with sellers.

        A local lender can help you make sure your offer is ready when you are.

        Browse local experts

        Similar homes

        Skip to the end of the carouselSkip to the beginning of the carousel