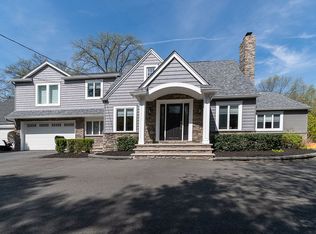
Welcome to this exceptional new construction home set on an oversized lot in Paramus, offering nearly 10,000 square feet of thoughtfully designed living space with 6 bedrooms and 6.5 bathrooms. The main level features soaring 10-foot ceilings, a dramatic entry foyer, impeccable top-of-the-line finishes, and a private bedroom suite that can be used as an in-law suite. The designer kitchen boasts high-end appliances and Taj Mahal natural stone countertops, flowing seamlessly into the main living and entertaining areas. Additional highlights include a custom wrought-iron front door, 3-car garage, and a large covered rear porch overlooking a beautifully manicured backyard with breathtaking sunset views. The second level showcases an impressive primary suite with double-door entry, sitting room or office, custom his-and-her walk-in closets, and a spa-like bathroom, along with three additional junior suites featuring walk-in closets and en-suite baths. The finished lower level offers a home theater, gym, expansive recreation room with bar, walk-out access to the yard, and an additional bedroom with full bathroom. Completing the home is a large paver driveway with parking for over 10 cars and professionally landscaped grounds providing a private, gated feel.Owner has real estate license
Sold for $2,999,000
Zillow last checked:
Listing updated:
Bought with:
Ming Tilley
Better Homes & Gardens Real Estate Exclusive Properties
Source: NJMLS,MLS#: 26016871
Price history
| Date | Event | Price |
|---|---|---|
| 9/11/2026 | Sold | $2,999,000-9.1% |
Source:  NJMLS #26016871 Report a problem NJMLS #26016871 Report a problem | ||
| 7/30/2026 | Pending sale | $3,300,000 |
Source: NJMLS #26016871 Report a problem | ||
| 6/4/2026 | Price change | $3,300,000-4.8% |
Source: NJMLS #26016871 Report a problem | ||
| 5/10/2026 | Listed for sale | $3,468,000 |
Source: NJMLS #26016871 Report a problem | ||
| 3/26/2026 | Pending sale | $3,468,000 |
Source: NJMLS #26001461 Report a problem | ||
| 1/16/2026 | Listed for sale | $3,468,000 |
Source: NJMLS #26001461 Report a problem | ||
Get a cash offer in 3 minutes
Find out how much your home could sell for in as little as 3 minutes with a no-obligation cash offer.
Estimated market value
$3,010,800
