Stunning Split Level Home features 5 Beds, 2 Baths, 2 Living Areas, Gas Fireplace, Large Foyer, Dining, Walk-In Pantry, Laundry Room & Separate Mud Room. Downstairs Master has Walk in Closet w/Built in Dresser! Upstairs has 4 Beds, Full Bath, & Large Landing for Games/Reading! Hardwood Floors, Carpet in Bedrooms, 2 New HVAC Units, Metal Roof, & Newer Vinyl Windows! Large Backyard, Mature Trees, Pecan Tree & Garden Shed. Home block away from Shopping, Commerce & Banking. Across street from School & Church. Antlers is “Deer Capital of the World” known for its access to world class deer hunting and deer festival. Only 10 mins away Kiamichi Wilderness Tall Pines, Crisp Rivers, & Clean Mountain Air! Only 20 minutes to McGee Creek State Park, Less than an hour to Broken Bow…All 3 offer Hiking Trails, Fishing, Nature Adventures, & Individual Attractions!!
For sale
$225,000
307 NE A St, Antlers, OK 74523
5beds
2,900sqft
:
Get pre-qualified$1,410/mo
Single Family Residence
Built in 1926
0.34 Acres Lot
$-- Zestimate®
$78/sqft
$-- HOA
What's special
Pecan treeLarge backyardLarge foyerSeparate mud roomMature treesGarden shedLaundry room
- 153 days |
- 145 |
- 12 |
Zillow last checked:
Listing updated:
Listed by:
Monica Lambert 580-740-4008,
Homes By Lainie
Source: MLS Technology, Inc.,MLS#: 2606835 Originating MLS: MLS Technology
Originating MLS: MLS TechnologyFacts & features
Interior
Bedrooms & bathrooms
- Bedrooms: 5
- Bathrooms: 2
- Full bathrooms: 2
Primary bedroom
- Description: Master Bedroom,Private Bath,Walk-in Closet
- Level: First
Bedroom
- Description: Bedroom,No Bath,Walk-in Closet
- Level: Second
Bedroom
- Description: Bedroom,No Bath
- Level: Second
Bedroom
- Description: Bedroom,No Bath
- Level: Second
Bedroom
- Description: Bedroom,No Bath
- Level: Second
Primary bathroom
- Description: Master Bath,Shower Only,Vent
- Level: First
Bathroom
- Description: Hall Bath,Full Bath,Vent
- Level: Second
Bonus room
- Description: Additional Room,
- Level: First
Bonus room
- Description: Additional Room,Mud Room
- Level: First
Den
- Description: Den/Family Room,Separate
- Level: First
Dining room
- Description: Dining Room,Formal
- Level: First
Kitchen
- Description: Kitchen,Country,Pantry
- Level: First
Living room
- Description: Living Room,Fireplace,Great Room
- Level: First
Utility room
- Description: Utility Room,Inside
- Level: First
Heating
- Central, Electric, Multiple Heating Units
Cooling
- Central Air, 2 Units
Appliances
- Included: Dishwasher, Gas Water Heater, Microwave, Oven, Range, Stove, Plumbed For Ice Maker
- Laundry: Washer Hookup, Electric Dryer Hookup
Features
- High Ceilings, High Speed Internet, Laminate Counters, Wired for Data, Wood Counters, Ceiling Fan(s), Gas Range Connection, Programmable Thermostat
- Flooring: Carpet, Hardwood, Wood, Wood Veneer
- Doors: Insulated Doors
- Windows: Vinyl, Insulated Windows
- Basement: None,Crawl Space
- Number of fireplaces: 1
- Fireplace features: Insert, Gas Log, Outside
Interior area
- Total structure area: 2,900
- Total interior livable area: 2,900 sqft
Property
Parking
- Total spaces: 3
- Parking features: Attached, Carport, Detached, Garage, Shelves, Storage
- Attached garage spaces: 3
- Has carport: Yes
Accessibility
- Accessibility features: Accessible Approach with Ramp, Accessible Doors, Accessible Entrance
Features
- Levels: Two
- Stories: 2
- Patio & porch: Covered, Porch
- Exterior features: Concrete Driveway, Fire Pit
- Pool features: None
- Fencing: Partial,Privacy
- Waterfront features: Beach Access, Boat Ramp/Lift Access, Water Access
- Body of water: McGee Creek Reservoir
Lot
- Size: 0.34 Acres
- Features: Mature Trees
Details
- Additional structures: Second Garage, Storage
- Parcel number: 0ACL0304S16E001901
Construction
Type & style
- Home type: SingleFamily
- Architectural style: English
- Property subtype: Single Family Residence
Materials
- Vinyl Siding, Wood Frame
- Foundation: Crawlspace
- Roof: Metal
Condition
- Year built: 1926
Utilities & green energy
- Sewer: Public Sewer
- Water: Public
- Utilities for property: Electricity Available, Natural Gas Available, Phone Available, Water Available
Green energy
- Energy efficient items: Doors, Windows
Community & HOA
Community
- Features: Marina
- Security: No Safety Shelter, Smoke Detector(s)
- Subdivision: Antlers City Land
HOA
- Has HOA: No
Location
- Region: Antlers
Financial & listing details
- Price per square foot: $78/sqft
- Tax assessed value: $115,762
- Annual tax amount: $948
- Date on market: 2/26/2026
- Cumulative days on market: 577 days
- Listing terms: Conventional,FHA,USDA Loan,VA Loan
Estimated market value
Not available
Estimated sales range
Not available
Not available
Price history
| Date | Event | Price |
|---|---|---|
| 2/27/2026 | Listed for sale | $225,000-4.3%$78/sqft |
Source:  MLS Technology, Inc. #2606835 Report a problem MLS Technology, Inc. #2606835 Report a problem | ||
| 12/10/2025 | Listing removed | $235,000$81/sqft |
Source: MLS Technology, Inc. #2525339 Report a problem | ||
| 6/13/2025 | Listed for sale | $235,000$81/sqft |
Source: MLS Technology, Inc. #2525339 Report a problem | ||
| 6/7/2025 | Listing removed | $235,000$81/sqft |
Source: MLS Technology, Inc. #2507186 Report a problem | ||
| 5/23/2025 | Price change | $235,000-2.1%$81/sqft |
Source: MLS Technology, Inc. #2507186 Report a problem | ||
| 5/22/2025 | Price change | $240,000-4%$83/sqft |
Source: MLS Technology, Inc. #2507186 Report a problem | ||
| 2/24/2025 | Listed for sale | $250,000$86/sqft |
Source: MLS Technology, Inc. #2507186 Report a problem | ||
| 11/30/2024 | Listing removed | $250,000-3.8%$86/sqft |
Source: MLS Technology, Inc. #2435915 Report a problem | ||
| 10/9/2024 | Listed for sale | $260,000$90/sqft |
Source: MLS Technology, Inc. #2435915 Report a problem | ||
| 9/30/2024 | Listing removed | $260,000$90/sqft |
Source: MLS Technology, Inc. #2416141 Report a problem | ||
| 6/29/2024 | Price change | $260,000-5.5%$90/sqft |
Source: MLS Technology, Inc. #2416141 Report a problem | ||
| 5/6/2024 | Listed for sale | $275,000+175%$95/sqft |
Source: MLS Technology, Inc. #2416141 Report a problem | ||
| 11/18/2019 | Sold | $100,000-6.5%$34/sqft |
Source: MLS Technology, Inc. #1933007 Report a problem | ||
| 9/18/2019 | Pending sale | $107,000$37/sqft |
Source: Babcock Real Estate #1933007 Report a problem | ||
| 9/13/2019 | Listed for sale | $107,000+20.9%$37/sqft |
Source: Babcock Real Estate #1933007 Report a problem | ||
| 9/14/2018 | Listing removed | $88,500$31/sqft |
Source: United Country Report a problem | ||
| 9/28/2017 | Price change | $88,500+0.6%$31/sqft |
Source: United Country Report a problem | ||
| 7/4/2017 | Listed for sale | $88,000+46.7%$30/sqft |
Source: Owner Report a problem | ||
| 10/9/2009 | Sold | $60,000+66.7%$21/sqft |
Source: Agent Provided Report a problem | ||
| 10/6/1993 | Sold | $36,000$12/sqft |
Source: Agent Provided Report a problem | ||
Public tax history
| Year | Property taxes | Tax assessment |
|---|---|---|
| 2025 | $936 +5% | $12,734 +5% |
| 2024 | $892 0% | $12,127 0% |
| 2023 | $892 +10.3% | $12,128 +10.3% |
| 2022 | $809 | $11,000 |
| 2021 | $809 | $11,000 |
| 2020 | $809 +50.9% | $11,000 +50.9% |
| 2019 | $536 -0.1% | $7,289 -0.1% |
| 2018 | $536 +3.2% | $7,294 +3.2% |
| 2017 | $520 +5% | $7,070 +5% |
| 2016 | $495 +5% | $6,733 +5% |
| 2015 | $471 -2.8% | $6,413 -2.8% |
| 2014 | $485 | $6,601 |
| 2013 | $485 | $6,601 |
| 2012 | $485 | $6,601 |
| 2011 | $485 | $6,601 |
| 2010 | $485 +69.3% | $6,601 +69.3% |
| 2009 | $287 | $3,899 |
| 2008 | $287 | $3,899 |
| 2007 | $287 | $3,899 |
Find assessor info on the county website
Monthly payment
Est. payment
Payment breakdown
Explore the cost of this home by adjusting the details. Changes won't be saved.Climate risks
Neighborhood: 74523
Nearby schools
GreatSchools rating
- 7/10Brantly Elementary SchoolGrades: PK-5Distance: 0.1 mi
- 8/10Obuch Middle SchoolGrades: 6-8Distance: 0.1 mi
- 8/10Antlers High SchoolGrades: 9-12Distance: 0.3 mi
Schools provided by the listing agent
- Elementary: Antlers
- High: Antlers
- District: Antlers - Sch Dist (J4)
Source: MLS Technology, Inc.. This data may not be complete. We recommend contacting the local school district to confirm school assignments for this home.
- $82,400-- bd1 ba720 sqft305 NE A St, Antlers, OK 74523Off Market
- $122,4003 bd1 ba1.7k sqft311 NE A St, Antlers, OK 74523Off Market
- $125,300-- bd2 ba1.6k sqft109 NE 3rd St, Antlers, OK 74523Off Market
- $144,2003 bd2 ba1.4k sqft107 NE 3rd St, Antlers, OK 74523Off Market
- $136,4002 bd2 ba1.4k sqft310 N High St, Antlers, OK 74523Off Market
- $31,6232 bd1 ba1.1k sqft103 NE 3rd St, Antlers, OK 74523Off Market
- $224,0003 bd3 ba2.2k sqft107 NE 4th St, Antlers, OK 74523Off Market
- $200,9003 bd3 ba2.2k sqft203 NE 4th St, Antlers, OK 74523Off Market
A local agent can set up tours, give advice and negotiate with sellers.
A local lender can help you make sure your offer is ready when you are.
Similar homes
- $245,0003 bd2 ba1.9k sqft306 SE 4th St, Antlers, OK 74523For Sale
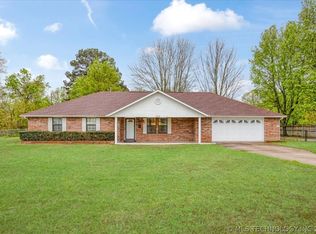 MLS ID #2610492, Clay Cecil, Epique Realty. MLS Technology, Inc.
 - $172,9994 bd2 ba1.8k sqft305 NW 3rd St, Antlers, OK 74523For Sale
 MLS ID #11641030, Jw Ross, Altaterra Realty and Auction LLC. My State MLS
 - $295,0003 bd2 ba2.4k sqft508 NE I St, Antlers, OK 74523For Sale
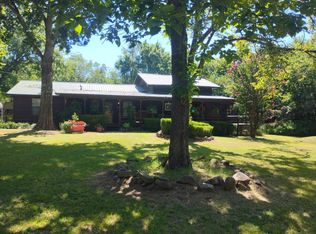 MLS ID #99884, Judy Patton. REALSTACK
 - $169,0003 bd2 ba1.9k sqft801 NE 4th St, Antlers, OK 74523For Sale
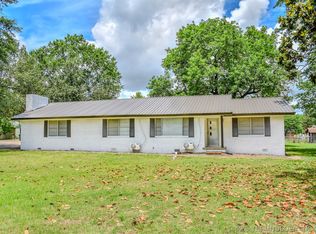 MLS ID #2620353, Anitra Babcock, Babcock Real Estate. MLS Technology, Inc.
 - $219,0003 bd2 ba1.9k sqft80 N 4160th Rd, Antlers, OK 74523For SaleMLS ID #2548316, Brian McAdams, Epique Realty. MLS Technology, Inc.
- $279,9004 bd2 ba1.8k sqft192188 N 4205th Rd, Antlers, OK 74523For SaleMLS ID #2610362, Anitra Babcock, Babcock Real Estate. MLS Technology, Inc.
- $254,9003 bd2 ba1.5k sqft420557 E 1918th Rd, Antlers, OK 74523For SaleMLS ID #2620614, Anitra Babcock, Babcock Real Estate. MLS Technology, Inc.
- $129,5003 bd2 ba1.4k sqft520 NW B St, Antlers, OK 74523For SaleMLS ID #2602879, Bradley Barrett, Epique Realty. MLS Technology, Inc.
- $159,0003 bd2 ba1.6k sqft194963 N 4200th Rd, Antlers, OK 74523For SaleMLS ID #2614507, Anitra Babcock, Babcock Real Estate. MLS Technology, Inc.
- $220,0003 bd2 ba1.6k sqft179361 Us Highway 271, Snow, OK 74567For SaleMLS ID #11897960, Melissa Blagg, Talihina Realty. My State MLS
- $195,0004 bd2 ba2.1k sqft21179 E Standridge Rd, Atoka, OK 74525For SaleMLS ID #2614316, Bryan Glass, Glass Land and Home. MLS Technology, Inc.
- $185,0004 bd3 ba2.8k sqft500 S 3rd St, Hugo, OK 74743For SaleMLS ID #11791841, Bentley Greb, GREB REAL ESTATE LLC. My State MLS
- $209,0003 bd2 ba1.8k sqft1114 N 4230th Rd, Hugo, OK 74743For SaleMLS ID #2615533, Anitra Babcock, Babcock Real Estate. MLS Technology, Inc.
- $245,0003 bd2 ba1.7k sqft314 E Rosewood St, Hugo, OK 74743For SaleMLS ID #11882764, Terry Caldwell, United Country / Caldwell Real Estate. My State MLS
- $179,9002 bd2 ba1.4k sqft415016 Blackberry Trl, Moyers, OK 74557For SaleMLS ID #11801877, Dawn Tesmer, Red River Realty and Auction. My State MLS
- $299,9003 bd2 ba2.1k sqft3456 E 2000th Rd, Fort Towson, OK 74735For SaleMLS ID #103221, Karen Marsh. REALSTACK
- $315,0003 bd2 ba2.1k sqft3546 E 2000th Rd, Sawyer, OK 74756For SaleMLS ID #2613629, Karen Marsh, Glass Land and Home. MLS Technology, Inc.
- $335,0002 bd3 ba1.8k sqft181618 W Sherman Rd, Moyers, OK 74557For SaleMLS ID #11659532, Dawn Tesmer, Red River Realty and Auction. My State MLS
- $128,0003 bd2 ba1.4k sqft607 W Arthur St, Hugo, OK 74743For SaleMLS ID #11715819, Michael Daniels, Mossy Oak Properties - Oklahoma AgRec Land, LLC. My State MLS
