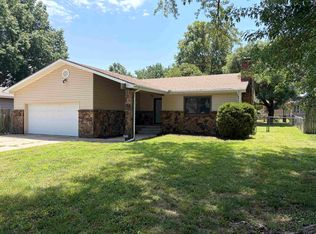
Discover everything you've been looking for in this well-maintained 3-bedroom, 2-bathroom home located in Burns, KS. Offering approx 1,794 square feet of living space on an approximately half-acre corner lot, this property delivers a smart layout, quality updates, and impressive outdoor amenities that are hard to find at this price point. Inside, the split-bedroom floor plan provides privacy and separation between the primary suite and the two additional bedrooms — an ideal setup for families, guests, or a home office. Wood laminate flooring runs throughout the entire home, providing a clean, durable, and low-maintenance finish in every room. The living room is bright and welcoming, featuring brand new windows and a gas fireplace that add both charm and efficiency to the space. The kitchen is a standout, designed with everyday functionality in mind with a center island and eating bar. The layout flows naturally into the living area, keeping the home feeling open and connected. The primary suite is a well-appointed retreat featuring a spacious walk-in closet and an en suite bathroom with dual sinks. Additional interior highlights include built-in storage at the home's entrance, a practical and attractive touch along with all appliances, which convey with the sale. The HVAC system was installed in 2025 with the furnace located in the attic, accessible via a closet in the kitchen, keeping mechanical systems tucked neatly out of the way.The hot water heater was also installed in 2025. On the exterior, this property truly shines with a large fenced in backyard. The 2023 roof replacement and new living room windows represent significant recent investments that provide long-term value and buyer confidence. The half-acre corner lot offers an abundance of outdoor space, complemented by a 1-car detached garage, a 2-car carport, and a fully equipped 18x18 shop with both electric service and air conditioning, an exceptional bonus for hobbyists, contractors, or anyone in need of a serious workspace. Whether you envision weekend projects, additional storage, or a dedicated workspace, this shop delivers. This is a solid, move-in ready home with the space, updates, and extras that today's buyers are looking for. Schedule your private showing today and see everything this Burns property has to offer.
Pending
$165,000
307 Ohio Ave, Burns, KS 66840
3beds
1,794sqft
Single Family Onsite Built
Built in 1900
0.55 Acres Lot
$137,000 Zestimate®
$92/sqft
$-- HOA
What's special
- 35 days |
- 68 |
- 0 |
Zillow last checked:
Listing updated:
Listed by:
McKenzie Holmes 316-259-6299,
Berkshire Hathaway PenFed Realty
Source: SCKMLS as distributed by MLS GRID,MLS#: 674219
Facts & features
Interior
Bedrooms & bathrooms
- Bedrooms: 3
- Bathrooms: 2
- Full bathrooms: 2
Primary bedroom
- Description: Vinyl
- Level: Main
- Area: 238
- Dimensions: 17x14
Bedroom
- Description: Vinyl
- Level: Main
- Area: 140
- Dimensions: 14x10
Bedroom
- Description: Vinyl
- Level: Main
- Area: 126
- Dimensions: 14x9
Family room
- Description: Vinyl
- Level: Main
- Area: 180
- Dimensions: 15x12
Kitchen
- Description: Vinyl
- Level: Main
- Area: 272
- Dimensions: 17x16
Living room
- Description: Vinyl
- Level: Main
- Area: 400
- Dimensions: 25x16
Office
- Description: Vinyl
- Level: Main
- Area: 228
- Dimensions: 19x12
Heating
- Forced Air, Natural Gas
Cooling
- Central Air, Electric
Appliances
- Included: Dishwasher, Disposal, Microwave, Refrigerator, Range, Washer, Dryer
- Laundry: Main Level, Laundry Room, 220 equipment
Features
- Ceiling Fan(s), Walk-In Closet(s)
- Doors: Storm Door(s)
- Windows: Window Coverings-All, Storm Window(s)
- Basement: None
- Number of fireplaces: 1
- Fireplace features: One, Living Room, Gas
Interior area
- Total interior livable area: 1,794 sqft
- Finished area above ground: 1,794
- Finished area below ground: 0
Property
Parking
- Total spaces: 1
- Parking features: RV Access/Parking, Detached, Oversized
- Garage spaces: 1
Features
- Levels: One
- Stories: 1
- Patio & porch: Deck, Covered
- Exterior features: Guttering - ALL
- Fencing: Wood
Lot
- Size: 0.55 Acres
- Features: Corner Lot
Details
- Parcel number: 2783303010001.000
Construction
Type & style
- Home type: SingleFamily
- Architectural style: Traditional
- Property subtype: Single Family Onsite Built
Materials
- Frame w/Less than 50% Mas
- Foundation: None
- Roof: Composition
Condition
- Year built: 1900
Utilities & green energy
- Gas: Natural Gas Available
- Utilities for property: Sewer Available, Natural Gas Available, Public
Community & HOA
Community
- Security: Security Lights
- Subdivision: BURNS
HOA
- Has HOA: No
Location
- Region: Burns
Financial & listing details
- Price per square foot: $92/sqft
- Tax assessed value: $71,700
- Annual tax amount: $3,146
- Date on market: 6/8/2026
- Cumulative days on market: 31 days
- Ownership: Individual
- Road surface type: Unimproved
McKenzie Holmes
McKenzie Holmes
(316) 259-6299
By pressing Contact Agent, you agree that the real estate professional identified above may call/text you about your search, which may involve use of automated means and pre-recorded/artificial voices. You don't need to consent as a condition of buying any property, goods, or services. Message/data rates may apply. You also agree to our Terms of Use. Zillow does not endorse any real estate professionals. We may share information about your recent and future site activity with your agent to help them understand what you're looking for in a home.
Estimated market value
$137,000
$110,000 - $164,000
$1,209/mo
Price history
Price history is unavailable.
Public tax history
| Year | Property taxes | Tax assessment |
|---|---|---|
| 2016 | -- | $8,245 +1% |
| 2015 | -- | $8,165 -6.5% |
| 2014 | -- | $8,728 |
| 2013 | -- | $8,728 |
| 2012 | -- | -- |
| 2011 | -- | -- |
| 2010 | -- | $8,774 +6.7% |
| 2009 | -- | $8,222 |
Find assessor info on the county website
Monthly payment
Est. payment
Payment breakdown
Explore the cost of this home by adjusting the details. Changes won't be saved.Climate risks
Neighborhood: 66840
Nearby schools
GreatSchools rating
- 5/10Peabody-Burns Elementary SchoolGrades: PK-5Distance: 12.8 mi
- 3/10Peabody-Burns Jr/Sr High SchoolGrades: 6-12Distance: 13.1 mi
Schools provided by the listing agent
- Elementary: Peabody-Burns
- Middle: Peabody-Burns
- High: Peabody-Burns
Source: SCKMLS as distributed by MLS GRID. This data may not be complete. We recommend contacting the local school district to confirm school assignments for this home.
- $159,9003 bd2 ba1.7k sqft307 N Ohio Ave, Burns, KS 66840Off Market

- $1,780-- bd-- ba-- sqft315 Marion St, Burns, KS 66840Off Market
- $1,780-- bd-- ba-- sqft315 Marion St, Burns, KS 66840Off Market
- $81,5003 bd1 ba1.2k sqft314 Marion St, Burns, KS 66840Off Market

- $140,3004 bd2 ba2.6k sqft208 Ohio Ave, Burns, KS 66840Off Market
- $1,390-- bd-- ba-- sqftLiberty, Burns, KS 66840Off Market
- $3,100-- bd-- ba-- sqftW Liberty, Burns, KS 66840Off Market
- $1,320-- bd-- ba-- sqftLiberty, Burns, KS 66840Off Market
Similar homes
- $175,0003 bd2 ba1k sqft1709 W 5th Ave, El Dorado, KS 67042For Sale
 MLS ID #675612, Luke Beal, Beal Real Estate Group. SCKMLS as distributed by MLS GRID
 - $154,000-- bd-- ba985 sqft4513 SW Parallel St, El Dorado, KS 67042For Sale By Owner

- $225,0003 bd2 ba2.1k sqft426 Village Rd, El Dorado, KS 67042For Sale
 MLS ID #674965, Yvonne Martin, Faith Realty. SCKMLS as distributed by MLS GRID
 - $235,0004 bd2 ba2.2k sqft509 W 13th Ave, El Dorado, KS 67042For Sale
 MLS ID #675738, Debra Pearman, Faith Realty. SCKMLS as distributed by MLS GRID
 - $230,0003 bd2 ba2.3k sqft219 Warren Rd, El Dorado, KS 67042For SaleMLS ID #662829, Derek Waite, Keller Williams Signature Partners, LLC. SCKMLS as distributed by MLS GRID
