Nestled on a tucked away and private end of the street location, this home on Ottum Ave in Bigfork, MN offers a delightful mix of natural beauty and town convenience. This charming, modest rock-faced home stands out with its unique, character-rich exterior. It is beautifully situated right on the north end of town, where it is bordered by the pristine Bigfork River. The setting delivers peaceful water views and easy access to outdoor recreation like canoeing and fishing.
Surrounded by the area's dense, majestic forests, the property provides a quiet retreat while remaining exceptionally close to local life. You are just moments from Bigfork's central amenities, including schools, medical services, golf, local shops and walking/biking trails. Blending Northwoods character with an ideal location, this cozy stone home is a wonderful sanctuary for a relaxed wilderness lifestyle.
Active
$124,500
307 Ottum Ave, Bigfork, MN 56628
3beds
1,326sqft
Single Family
Built in 1933
1.33 Acres Lot
$-- Zestimate®
$94/sqft
$-- HOA
What's special
Unique character-rich exteriorPeaceful water viewsCozy stone homeRock-faced home
- 5 days
- 4,085
- 270
Likely to sell faster than
Zillow last checked:
Listing updated:
Listed by:
Gregory J. Anselmo 218-244-4648,
EDGE OF THE WILDERNESS REALTY
Source: NorthstarMLS as distributed by MLS GRID,MLS#: 7161078
Facts & features
Interior
Bedrooms & bathrooms
- Bedrooms: 3
- Bathrooms: 2
- Full bathrooms: 1
- 1/2 bathrooms: 1
Bedroom
- Level: Upper
- Area: 115.5 Square Feet
- Dimensions: 10.5x11
Bedroom 2
- Level: Upper
- Area: 80.75 Square Feet
- Dimensions: 8.5x9.5
Bedroom 3
- Level: Main
- Area: 138 Square Feet
- Dimensions: 11.5x12
Dining room
- Level: Main
- Area: 126 Square Feet
- Dimensions: 10.5x12
Kitchen
- Level: Main
- Area: 112.5 Square Feet
- Dimensions: 7.5x15
Living room
- Level: Main
- Area: 241.5 Square Feet
- Dimensions: 11.5x21
Heating
- Forced Air
Cooling
- Window Unit(s)
Appliances
- Laundry: In Basement
Features
- Basement: Full
- Number of fireplaces: 1
- Fireplace features: Living Room
Interior area
- Total structure area: 2,236
- Total interior livable area: 1,326 sqft
- Finished area above ground: 1,326
- Finished area below ground: 0
Property
Parking
- Total spaces: 2
- Parking features: Detached Garage
- Garage spaces: 2
- Details: Garage Dimensions (30x32)
Accessibility
- Accessibility features: None
Features
- Levels: One and One Half
- Stories: 1.5
- Patio & porch: Deck
- Has view: Yes
- View description: East, South
- Waterfront features: River Front, Waterfront Elevation(10-15)
- Frontage length: Water Frontage: 343
Lot
- Size: 1.33 Acres
- Dimensions: 260 x 434 x 94 x 425
- Features: Tree Coverage - Medium
Details
- Additional structures: Lean-To, Workshop
- Foundation area: 910
- Parcel number: 854900120
- Zoning description: Residential-Single Family
Construction
Type & style
- Home type: SingleFamily
- Property subtype: Single Family
Materials
- Frame, Stone
- Roof: Metal
Condition
- New construction: No
- Year built: 1933
Utilities & green energy
- Electric: 100 Amp Service
- Gas: Propane
- Sewer: City Sewer - In Street
- Water: City Water - In Street
Community & HOA
Community
- Subdivision: Zaisers Add To Bigfork
HOA
- Has HOA: No
Location
- Region: Bigfork
Financial & listing details
- Price per square foot: $94/sqft
- Annual tax amount: $81
- Date on market: 10/16/2026
Estimated market value
Not available
Estimated sales range
Not available
Not available
Price history
| Date | Event | Price |
|---|---|---|
| 10/16/2026 | Listed for sale | $124,500-0.3%$94/sqft |
Source:  NorthstarMLS as distributed by MLS GRID #7161078 Report a problem | ||
| 9/18/2023 | Listing removed | -- |
Source: NorthstarMLS as distributed by MLS GRID #6406688 Report a problem | ||
| 8/28/2023 | Pending sale | $124,900$94/sqft |
Source: NorthstarMLS as distributed by MLS GRID #6406688 Report a problem | ||
| 7/24/2023 | Listed for sale | $124,900$94/sqft |
Source: NorthstarMLS as distributed by MLS GRID #6406688 Report a problem | ||
Public tax history
Tax history is unavailable.
Monthly payment
Est. payment
Payment breakdown
Explore the cost of this home by adjusting the details. Changes won't be saved.Climate risks
Neighborhood: 56628
Similar homes
- $129,9002 bd-- ba1.2k sqft62038 Back Of The Bay Trl, Bigfork, MN 56628For Sale
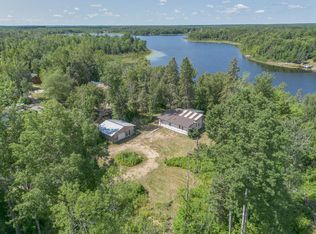
 MLS ID #7114929, Kaila Juntunen Wass, Pemberton RE. NorthstarMLS as distributed by MLS GRID
- $154,9002 bd1 ba840 sqft1200 E Ottum Ave, Bigfork, MN 56628For Sale
 MLS ID #7126168, Kaila Juntunen Wass, Pemberton RE. NorthstarMLS as distributed by MLS GRID
- $99,5002 bd1 ba1k sqft47624 Bowstring #C, Deer River, MN 56636For Sale
 MLS ID #7155135, SHARON RASMUSSEN, MOVE IT REAL ESTATE GROUP/LAKEHOMES.COM. NorthstarMLS as distributed by MLS GRID
- $105,9002 bd1 ba672 sqft45649 Bowstring Dr #D1, Deer River, MN 56636For Sale
 MLS ID #7110971, JEFFREY DICK, EDGE OF THE WILDERNESS REALTY. NorthstarMLS as distributed by MLS GRID
- $180,0003 bd2 ba864 sqft49231 County Road 173 Cabin 4, Deer River, MN 56636For SaleMLS ID #7063054, Dan Nielsen, Real Broker,LLC. NorthstarMLS as distributed by MLS GRID
