Welcome to this thoughtfully maintained end-unit townhome, where modern design, comfort, and everyday practicality come together seamlessly. Built in 2022 and cared for by its original owner, this 1,440-square-foot residence offers the perfect balance of style and function in one of Johnstown's most convenient and desirable locations. The main level features a bright, open-concept layout designed for both daily living and entertaining. The kitchen is the heart of the home, complete with quartz countertops, stainless steel appliances, and a spacious island ideal for casual dining, meal prep, or gathering with friends. A main-level half bath adds convenience for guests, while the attached 2-car garage-equipped with a built-in heater-provides year-round comfort, extra storage, and protected parking during colder months. Upstairs, you'll find three well-proportioned bedrooms, including a relaxing primary suite with a generously sized closet. A versatile loft area adds valuable flex space-perfect for a home office, media area, playroom, or reading nook-and includes a hard-wired internet connection, making it ideal for remote work or high-demand connectivity needs. The upstairs laundry room, located near all bedrooms and complete with a full-size washer and dryer, makes everyday routines effortless. This home is ideally situated near the Johnstown YMCA, local parks, scenic trails, and open spaces, offering easy access to year-round recreation. Residents enjoy the charm of a growing community paired with nearby shopping, dining, and entertainment. With quick access to I-25, commuting to Fort Collins, Loveland, Greeley, and the greater Denver metro area is both simple and efficient. This move-in-ready townhome presents an outstanding opportunity for buyers seeking modern living, flexibility, long-term value and NO METRO TAX.
Sold for $369,500
$369,500
307 Penguin St, Johnstown, CO 80534
3beds
1,440sqft
Townhouse
Built in 2022
1,174 Square Feet Lot
$369,000 Zestimate®
$257/sqft
$2,357 Estimated rent
Home value
$369,000
$351,000 - $387,000
$2,357/mo
Zestimate® history
Owner options
List your home for rent
$2,357/mo
Rent Zestimate®
Find your next renter with Zillow Rental Manager. Plus, with online applications, you can quickly screen prospective tenants – for free.
$2,357/mo
Rent Zestimate®
Refinance and save
$2,285/mo
Est. payment
Refinancing to a lower rate could help reduce your monthly payments and save thousands over the life of the loan.
$2,285/mo
Est. payment
Explore your selling options
Work with a Zillow partner agent
Leverage their expertise and Zillow's premium Showcase listings to get your home seen by more buyers.
Get startedList with your own agent
Get your home in front of millions of buyers by listing it on Zillow.
Learn how to do itSell it yourself
Take full control of how buyers see your home on Zillow by listing For Sale by Owner (FSBO).
List your homeWhat's special
Modern designHard-wired internet connectionStainless steel appliancesThree well-proportioned bedroomsQuartz countertopsBright open-concept layoutThoughtfully maintained end-unit townhome
Zillow last checked:
Listing updated:
Listed by:
Christine McDaniel 505-716-7809,
Coldwell Banker Realty- Fort Collins
Bought with:
Danielle Ewing, 100055166
Kentwood RE Northern Prop Llc
Source: IRES as distributed by MLS GRID,MLS#: 1055130
Facts & features
Interior
Bedrooms & bathrooms
- Bedrooms: 3
- Bathrooms: 3
- Full bathrooms: 2
- 3/4 bathrooms: 1
- Main level bathrooms: 1
Rooms
- Room types: Loft
Primary bedroom
- Description: Carpet
- Level: Upper
- Area: 156 Square Feet
- Dimensions: 12 x 13
Bedroom 2
- Description: Carpet
- Level: Upper
- Area: 110 Square Feet
- Dimensions: 10 x 11
Bedroom 3
- Description: Carpet
- Level: Upper
- Area: 110 Square Feet
- Dimensions: 11 x 10
Kitchen
- Description: Luxury Vinyl
- Level: Main
- Area: 156 Square Feet
- Dimensions: 12 x 13
Laundry
- Description: Laminate
- Level: Upper
Recreation room
- Description: Carpet
- Level: Upper
- Area: 117 Square Feet
- Dimensions: 9 x 13
Heating
- Forced Air
Cooling
- Central Air
Appliances
- Included: Electric Range, Dishwasher, Refrigerator, Washer, Dryer, Microwave, Disposal
- Laundry: Washer/Dryer Hookup
Features
- Eat-in Kitchen, Open Floorplan, Pantry, Walk-In Closet(s), Kitchen Island
- Windows: Window Coverings
- Basement: None
- Common walls with other units/homes: End Unit
Interior area
- Total structure area: 1,440
- Total interior livable area: 1,440 sqft
- Finished area above ground: 1,440
Property
Parking
- Total spaces: 2
- Parking features: Garage Door Opener, Attached, Heated Garage
- Attached garage spaces: 2
- Details: Attached
Features
- Levels: Two
- Stories: 2
- Fencing: Partial,Vinyl
Lot
- Size: 1,174 Square Feet
- Features: Paved, Curbs, Gutters, Sidewalks, Street Light, Fire Hydrant within 500 Feet
Details
- Parcel number: R8975479
- Zoning: PUD
- Special conditions: Private Owner
Construction
Type & style
- Home type: Townhouse
- Architectural style: Contemporary
- Property subtype: Townhouse
- Attached to another structure: Yes
Materials
- Frame
- Foundation: Slab
- Roof: Composition
Condition
- New construction: No
- Year built: 2022
Details
- Builder model: Silvercliff
- Builder name: Baessler Homes
Utilities & green energy
- Electric: Xcel
- Gas: Xcel
- Water: City, District
- Utilities for property: Natural Gas Available, Electricity Available, High Speed Avail
Community & HOA
Community
- Features: Playground, Park
- Security: Security System, Fire Alarm
- Subdivision: Mountain View West
HOA
- Has HOA: Yes
- Services included: Common Amenities, Trash, Snow Removal, Management
- HOA fee: $100 monthly
- HOA name: Centennial Consulting Group
- HOA phone: 970-484-0101
Location
- Region: Johnstown
Financial & listing details
- Price per square foot: $257/sqft
- Tax assessed value: $345,787
- Annual tax amount: $2,230
- Date on market: 3/30/2026
- Listing terms: Cash,Conventional,FHA,VA Loan
- Electric utility on property: Yes
- Road surface type: Asphalt
Price history
| Date | Event | Price |
|---|---|---|
| 6/22/2026 | Sold | $369,500$257/sqft |
Source:  IRES as distributed by MLS GRID #1055130 Report a problem IRES as distributed by MLS GRID #1055130 Report a problem | ||
| 5/12/2026 | Listed for sale | $369,500$257/sqft |
Source: IRES as distributed by MLS GRID #1055130 Report a problem | ||
| 5/6/2026 | Pending sale | $369,500$257/sqft |
Source:  REcolorado as distributed by MLS GRID #IR1055130 Report a problem REcolorado as distributed by MLS GRID #IR1055130 Report a problem | ||
| 3/30/2026 | Listed for sale | $369,500-0.1%$257/sqft |
Source: IRES as distributed by MLS GRID #1055130 Report a problem | ||
| 3/29/2026 | Listing removed | $370,000$257/sqft |
Source: IRES as distributed by MLS GRID #1050925 Report a problem | ||
| 2/6/2026 | Listed for sale | $370,000+0.6%$257/sqft |
Source: IRES as distributed by MLS GRID #1050925 Report a problem | ||
| 2/2/2026 | Listing removed | $2,250$2/sqft |
Source: Zillow Rentals Report a problem | ||
| 1/28/2026 | Price change | $2,250-2.2%$2/sqft |
Source: Zillow Rentals Report a problem | ||
| 12/19/2025 | Listed for rent | $2,300+4.5%$2/sqft |
Source: Zillow Rentals Report a problem | ||
| 10/8/2024 | Listing removed | $2,200$2/sqft |
Source: Zillow Rentals Report a problem | ||
| 9/18/2024 | Price change | $2,200-4.3%$2/sqft |
Source: Zillow Rentals Report a problem | ||
| 8/27/2024 | Price change | $2,300-4.2%$2/sqft |
Source: Zillow Rentals Report a problem | ||
| 8/2/2024 | Price change | $2,400-4%$2/sqft |
Source: Zillow Rentals Report a problem | ||
| 7/22/2024 | Price change | $2,500-3.8%$2/sqft |
Source: Zillow Rentals Report a problem | ||
| 7/8/2024 | Price change | $2,600-3.7%$2/sqft |
Source: Zillow Rentals Report a problem | ||
| 6/27/2024 | Listed for rent | $2,700$2/sqft |
Source: Zillow Rentals Report a problem | ||
| 2/24/2023 | Sold | $367,700-0.4%$255/sqft |
Source: IRES as distributed by MLS GRID #975702 Report a problem | ||
| 1/17/2023 | Price change | $369,200-1.9%$256/sqft |
Source: IRES as distributed by MLS GRID #975702 Report a problem | ||
| 12/18/2022 | Price change | $376,200-1.6%$261/sqft |
Source: IRES as distributed by MLS GRID #975702 Report a problem | ||
| 9/19/2022 | Listed for sale | $382,200$265/sqft |
Source: IRES as distributed by MLS GRID #975702 Report a problem | ||
Public tax history
| Year | Property taxes | Tax assessment |
|---|---|---|
| 2026 | $2,230 +5.4% | $21,160 -2.1% |
| 2025 | $2,116 +6.5% | $21,610 -14.1% |
| 2024 | $1,987 +817.1% | $25,150 -0.9% |
| 2023 | $217 | $25,390 +1156.9% |
| 2022 | -- | $2,020 |
Find assessor info on the county website
Neighborhood: 80534
Nearby homes
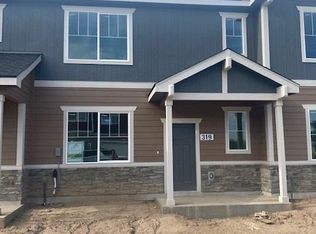
- $341,0002 bd3 ba1k sqft319 Penguin St, Johnstown, CO 80534Sold
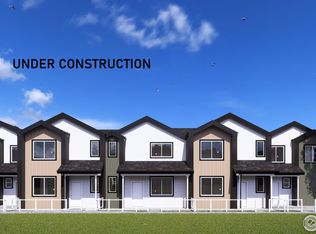
- $316,1002 bd2 ba790 sqft514 Condor Way, Johnstown, CO 80534Sold
- $377,6502 bd3 ba1.1k sqft306 Cardinal St, Johnstown, CO 80534Sold

- $330,8162 bd3 ba1k sqft523 Condor Way, Johnstown, CO 80534Sold

- $385,0003 bd3 ba1.4k sqft299 Penguin St, Johnstown, CO 80534Sold
- $323,8002 bd2 ba790 sqft510 Condor Way, Johnstown, CO 80534Sold
- $339,2502 bd3 ba1.1k sqft302 Cardinal St, Johnstown, CO 80534Sold
- $359,1502 bd3 ba1k sqft463 Condor Way, Johnstown, CO 80534Sold
Nearby schools
GreatSchools rating
- 5/10Pioneer Ridge Elementary SchoolGrades: K-5Distance: 2.2 mi
- 6/10Milliken Middle SchoolGrades: 6-8Distance: 0.8 mi
- 5/10Roosevelt High SchoolGrades: 9-12Distance: 2.1 mi
Schools provided by the listing agent
- Elementary: Pioneer Ridge,Milliken
- Middle: Roosevelt
- High: Roosevelt
Source: IRES as distributed by MLS GRID. This data may not be complete. We recommend contacting the local school district to confirm school assignments for this home.
Get a cash offer in 3 minutes
Find out how much your home could sell for in as little as 3 minutes with a no-obligation cash offer.
Estimated market value
$369,000
Get a cash offer in 3 minutes
Find out how much your home could sell for in as little as 3 minutes with a no-obligation cash offer.
Estimated market value
$369,000
- Colorado
- Weld County
- Johnstown
- 80534
- 307 Penguin St
Nearby cities
Nearby zip codes
Other Johnstown Topics
