End Unit! Estimated completion June 2024. Builder offering $6,000 incentive with us of preferred lender. Welcome to the Redcliff plan, this cozy 2- townhome is the perfect embodiment of comfort and style in just 790 square feet. Step inside and be greeted by the spacious entry and access to the 2-car garage, offering ample space for your vehicles and additional belongings. Then travel upstairs to the inviting living space with an open concept living room and kitchen. Two well-appointed bedrooms and bathrooms provide privacy and tranquility within this comfy abode. The thoughtful floor plan maximizes every inch, designed to prioritize attainability, while providing a gateway to the dream of owning a new home.Upgrades: 42"Cabinets, Granite and Quartz in Kitchen, Refrigerator
Sold for $323,800
$323,800
510 Condor Way, Johnstown, CO 80534
2beds
790sqft
Townhouse
Built in 2024
1,174 Square Feet Lot
$310,300 Zestimate®
$410/sqft
$1,794 Estimated rent
Home value
$310,300
$295,000 - $326,000
$1,794/mo
Zestimate® history
Owner options
List your home for rent
$1,794/mo
Rent Zestimate®
Find your next renter with Zillow Rental Manager. Plus, with online applications, you can quickly screen prospective tenants – for free.
$1,794/mo
Rent Zestimate®
Refinance and save
$2,022/mo
Est. payment
Refinancing to a lower rate could help reduce your monthly payments and save thousands over the life of the loan.
$2,022/mo
Est. payment
Explore your selling options
Work with a Zillow partner agent
Leverage their expertise and Zillow's premium Showcase listings to get your home seen by more buyers.
Get startedList with your own agent
Get your home in front of millions of buyers by listing it on Zillow.
Learn how to do itSell it yourself
Take full control of how buyers see your home on Zillow by listing For Sale by Owner (FSBO).
List your homeWhat's special
Quartz in kitchenThoughtful floor planSpacious entry
Zillow last checked:
Listing updated:
Listed by:
Sara Horner 970-443-8556,
Group Mulberry
Bought with:
Shawntel Sumstad, 100080710
Navigate Realty
Source: IRES as distributed by MLS GRID,MLS#: 1004852
Facts & features
Interior
Bedrooms & bathrooms
- Bedrooms: 2
- Bathrooms: 2
- Full bathrooms: 1
- 3/4 bathrooms: 1
- Main level bathrooms: 2
Primary bedroom
- Description: Carpet
- Features: 3/4 Primary Bath
- Level: Main
- Area: 100 Square Feet
- Dimensions: 10 x 10
Bedroom 2
- Description: Carpet
- Level: Main
- Length: 10 Feet
Kitchen
- Description: Laminate
- Level: Main
- Area: 110 Square Feet
- Dimensions: 11 x 10
Living room
- Description: Laminate
- Level: Main
- Area: 120 Square Feet
- Dimensions: 12 x 10
Heating
- Forced Air
Appliances
- Included: Electric Range, Dishwasher, Refrigerator, Microwave, Disposal
- Laundry: Washer/Dryer Hookup
Features
- Eat-in Kitchen, Open Floorplan, Walk-In Closet(s), Kitchen Island
- Basement: None
- Common walls with other units/homes: End Unit
Interior area
- Total structure area: 790
- Total interior livable area: 790 sqft
- Finished area above ground: 790
Property
Parking
- Total spaces: 2
- Parking features: Garage - Attached
- Attached garage spaces: 2
- Details: Attached
Features
- Levels: Two
- Stories: 2
- Patio & porch: Patio
Lot
- Size: 1,174 Square Feet
- Features: Paved, Curbs, Gutters, Sidewalks
Details
- Parcel number: R8982029
- Zoning: RES
- Special conditions: Builder
Construction
Type & style
- Home type: Townhouse
- Architectural style: Contemporary
- Property subtype: Townhouse
- Attached to another structure: Yes
Materials
- Frame
- Foundation: Slab
- Roof: Composition
Condition
- New construction: Yes
- Year built: 2024
Details
- Builder model: Redcliff
- Builder name: Baessler
Utilities & green energy
- Electric: Xcel Energy
- Gas: Xcel Energy
- Sewer: Public Sewer
- Water: City
- Utilities for property: Natural Gas Available, Electricity Available
Green energy
- Energy efficient items: High Efficiency Furnace
Community & HOA
Community
- Features: Unknown
- Subdivision: Mountain View
HOA
- Has HOA: Yes
- Services included: Common Amenities, Trash, Snow Removal, Management
- HOA fee: $100 monthly
- HOA name: Centennial Consulting
- HOA phone: 970-484-0101
Location
- Region: Johnstown
Financial & listing details
- Price per square foot: $410/sqft
- Tax assessed value: $330,927
- Annual tax amount: $2,135
- Date on market: 3/12/2024
- Listing terms: Cash,Conventional,FHA,VA Loan
- Electric utility on property: Yes
- Road surface type: Asphalt
Price history
| Date | Event | Price |
|---|---|---|
| 6/21/2024 | Sold | $323,800+1.3%$410/sqft |
Source:  IRES as distributed by MLS GRID #1004852 Report a problem IRES as distributed by MLS GRID #1004852 Report a problem | ||
| 4/3/2024 | Pending sale | $319,800$405/sqft |
Source:  REcolorado as distributed by MLS GRID #IR1004852 Report a problem REcolorado as distributed by MLS GRID #IR1004852 Report a problem | ||
| 3/12/2024 | Listed for sale | $319,800$405/sqft |
Source: IRES as distributed by MLS GRID #1004852 Report a problem | ||
Public tax history
| Year | Property taxes | Tax assessment |
|---|---|---|
| 2026 | $2,135 +436.3% | $20,250 -2.1% |
| 2025 | $398 +302% | $20,690 +412.1% |
| 2024 | $99 | $4,040 |
Find assessor info on the county website
Neighborhood: 80534
Nearby homes
- $330,8162 bd3 ba1k sqft523 Condor Way, Johnstown, CO 80534Sold

- $316,1002 bd2 ba790 sqft514 Condor Way, Johnstown, CO 80534Sold
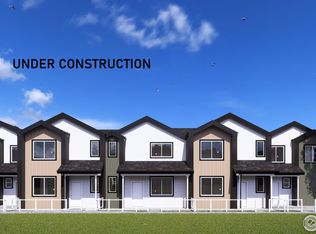
- $377,6502 bd3 ba1.1k sqft306 Cardinal St, Johnstown, CO 80534Sold

- $386,0003 bd3 ba1.4k sqft314 Cardinal St, Johnstown, CO 80534Sold
- $345,0002 bd3 ba1k sqft516 Condor Way, Johnstown, CO 80534Sold
- $341,0002 bd3 ba1k sqft319 Penguin St, Johnstown, CO 80534Sold
- $339,2502 bd3 ba1.1k sqft302 Cardinal St, Johnstown, CO 80534Sold
- $369,5003 bd3 ba1.4k sqft307 Penguin St, Johnstown, CO 80534Sold
Nearby schools
GreatSchools rating
- 5/10Pioneer Ridge Elementary SchoolGrades: K-5Distance: 2.2 mi
- 6/10Milliken Middle SchoolGrades: 6-8Distance: 0.8 mi
- 5/10Roosevelt High SchoolGrades: 9-12Distance: 2.1 mi
Schools provided by the listing agent
- Elementary: Pioneer Ridge
- Middle: Milliken
- High: Roosevelt
Source: IRES as distributed by MLS GRID. This data may not be complete. We recommend contacting the local school district to confirm school assignments for this home.
Get a cash offer in 3 minutes
Find out how much your home could sell for in as little as 3 minutes with a no-obligation cash offer.
Estimated market value
$310,300
Get a cash offer in 3 minutes
Find out how much your home could sell for in as little as 3 minutes with a no-obligation cash offer.
Estimated market value
$310,300
- Colorado
- Weld County
- Johnstown
- 80534
- 510 Condor Way
Nearby cities
Nearby zip codes
Other Johnstown Topics
