BIG updates. BIG value. MOVE-IN READY! This 3-bedroom Kentwood home has been extensively updated and is ready for its next owner. BRAND-NEW WINDOWS have just been installed throughout the entire home, along with a BRAND-NEW HIGH-EFFICIENCY FURNACE, CENTRAL AIR and HIGH-EFFICIENCY WATER HEATER. The kitchen features a BRAND-NEW REFRIGERATOR, STOVE/OVEN and MICROWAVE, while the basement laundry includes a BRAND-NEW WASHER & DRYER. Inside, you'll find ALL NEW FLOORING throughout, including luxury vinyl plank and plush carpet, plus updated light fixtures and stylish shiplap accents. The main floor flows comfortably between the kitchen, dining and living spaces, while the basement offers plenty of storage and future finishing potential. Outside, enjoy the spacious partially fenced backyard and large screened-in front porch. Fresh, updated and packed with NEW improvements. Move in and make it yours!
Active
$254,900
307 Ridgewood St SE, Kentwood, MI 49548
3beds
924sqft
Single Family Residence
Built in 1925
10,454 Square Feet Lot
$250,700 Zestimate®
$276/sqft
$-- HOA
What's special
Stylish shiplap accentsSpacious partially fenced backyardUpdated light fixturesHigh-efficiency water heaterLarge screened-in front porchBrand-new high-efficiency furnaceCentral air
- 11 days
- 358
- 23
Zillow last checked:
Listing updated:
Listed by:
Jason R Johnson 616-633-5911,
Five Star Real Estate (Eastown) 616-608-0600
Source: MichRIC,MLS#: 26049423
Facts & features
Interior
Bedrooms & bathrooms
- Bedrooms: 3
- Bathrooms: 1
- Full bathrooms: 1
- Main level bedrooms: 1
Heating
- Forced Air
Cooling
- Central Air
Appliances
- Included: Dryer, Microwave, Range, Refrigerator, Washer
- Laundry: In Basement
Features
- Flooring: Carpet, Wood
- Basement: Daylight,Full
- Has fireplace: No
Interior area
- Total structure area: 924
- Total interior livable area: 924 sqft
- Finished area below ground: 0
Video & virtual tour
Property
Parking
- Total spaces: 1
- Parking features: Detached
- Garage spaces: 1
Features
- Stories: 2
- Patio & porch: Scrn Porch
Lot
- Size: 10,454 Square Feet
- Dimensions: 60 x 174
Details
- Parcel number: 411830127020
- Zoning description: R1-D
Construction
Type & style
- Home type: SingleFamily
- Property subtype: Single Family Residence
Materials
- Vinyl Siding
- Roof: Shingle
Condition
- New construction: No
- Year built: 1925
Utilities & green energy
- Sewer: Public Sewer
- Water: Public
Community & HOA
Community
- Security: Smoke Detector(s)
Location
- Region: Kentwood
Financial & listing details
- Price per square foot: $276/sqft
- Tax assessed value: $40,790
- Annual tax amount: $2,427
- Date on market: 9/16/2026
- Listing terms: Cash,Conventional
Estimated market value
$250,700
$238,000 - $263,000
$1,833/mo
Price history
| Date | Event | Price |
|---|---|---|
| 9/16/2026 | Listed for sale | $254,900$276/sqft |
Source:  MichRIC #26049423 Report a problem MichRIC #26049423 Report a problem | ||
| 7/22/2026 | Listing removed | $254,900$276/sqft |
Source: MichRIC #26011693 Report a problem | ||
| 5/28/2026 | Price change | $254,900-3.8%$276/sqft |
Source: MichRIC #26011693 Report a problem | ||
| 3/25/2026 | Listed for sale | $264,900$287/sqft |
Source: MichRIC #26011693 Report a problem | ||
| 2/12/2026 | Listing removed | $264,900$287/sqft |
Source: MichRIC #25059166 Report a problem | ||
| 11/20/2025 | Listed for sale | $264,900$287/sqft |
Source: MichRIC #25059166 Report a problem | ||
Public tax history
| Year | Property taxes | Tax assessment |
|---|---|---|
| 2026 | $2,472 +2.6% | $98,900 +8.8% |
| 2025 | $2,408 | $90,900 +10% |
| 2024 | -- | $82,600 +47.2% |
| 2021 | $1,334 | $56,100 +10.9% |
| 2020 | $1,334 +2.1% | $50,600 +10% |
| 2019 | $1,306 | $46,000 +6.7% |
| 2018 | -- | $43,100 +17.4% |
| 2017 | $1,233 | $36,700 +14% |
| 2016 | $1,233 | $32,200 |
| 2015 | $1,233 +2.7% | $32,200 +5.9% |
| 2013 | $1,200 | $30,400 -11.9% |
| 2011 | -- | $34,500 -7% |
| 2010 | -- | $37,100 -16.3% |
| 2009 | -- | $44,300 -2% |
| 2007 | -- | $45,200 +23.8% |
| 2006 | -- | $36,506 +3.7% |
| 2005 | -- | $35,204 +14.8% |
| 2004 | -- | $30,662 +6.2% |
| 2002 | -- | $28,867 +3.2% |
| 2001 | -- | $27,972 |
Find assessor info on the county website
Monthly payment
Est. payment
Payment breakdown
Explore the cost of this home by adjusting the details. Changes won't be saved.Climate risks
Neighborhood: 49548
Similar homes
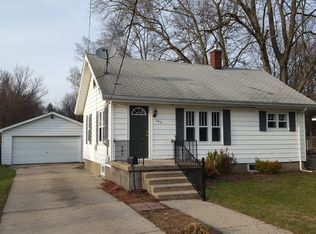
- $249,9002 bd1 ba1k sqft5055 Haughey Ave SW, Wyoming, MI 49548For Sale

 MLS ID #26051054, Michelle J Haynes, Bellabay Realty LLC. MichRIC
 - $238,0002 bd2 ba965 sqft37 Walter St SE, Wyoming, MI 49548For Sale
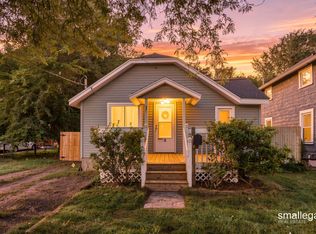 MLS ID #26046874, Jacob R Feldman, Smallegan Real Estate. MichRIC
 - $260,0002 bd2 ba840 sqft116 35th St SE, Wyoming, MI 49548For Sale
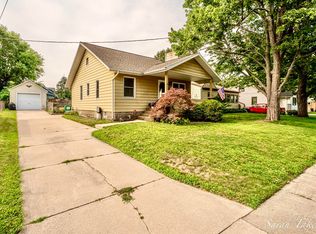 MLS ID #26041349, Sarah J Takens, The Local Element. MichRIC
 - $219,9002 bd1 ba686 sqft244 Himes St SE, Wyoming, MI 49548For Sale
 MLS ID #26045024, Hung T Pham, 42 North Realty Group. MichRIC
 - $255,0003 bd2 ba864 sqft2523 44th St SW, Wyoming, MI 49519For SaleMLS ID #26048370, Ann B Ellis, Keller Williams GR North. MichRIC
- $230,0003 bd2 ba1.3k sqft423 Pine Place St SE, Grand Rapids, MI 49548For SaleMLS ID #26029281, Madison Williams, 616 Realty LLC. MichRIC
- $290,0003 bd1 ba1k sqft3726 Bluebird Ave SW, Wyoming, MI 49519For SaleMLS ID #26050650, Sheri Rule, Key Realty. MichRIC
- $275,0003 bd2 ba1k sqft1383 Katrina Dr SE, Kentwood, MI 49508For SaleMLS ID #26044806, Philip Hooker, Greenridge Realty (Lowell). MichRIC
- $259,9002 bd1 ba870 sqft823 Alger St SE, Grand Rapids, MI 49507For SaleMLS ID #26049476, Lindsay J VanDuinen-Scully, RE/MAX of Grand Rapids (Grandville). MichRIC
- $265,0003 bd2 ba1k sqft3714 Collingwood Ave SW, Wyoming, MI 49519For SaleMLS ID #26049278, Jeffrey Glover, Keller Williams Professionals. MichRIC
- $235,0003 bd1 ba938 sqft2146 Godfrey Ave SW, Wyoming, MI 49509For SaleMLS ID #26049400, Christopher A Sleet, EXP Realty LLC. MichRIC
- $249,9003 bd1 ba1.3k sqft433 Leonard St NE, Grand Rapids, MI 49503For SaleMLS ID #26051021, Bailey Budnik, Smallegan Real Estate. MichRIC
- $254,9003 bd1 ba1k sqft1537 Powers Ave NW, Grand Rapids, MI 49504For SaleMLS ID #26049380, Mary K Chapin, Berkshire Hathaway HomeServices Michigan Real Estate (Main). MichRIC
- $270,0003 bd1 ba1.1k sqft4250 Illinois Ave SW, Wyoming, MI 49509For SaleMLS ID #26033989, Tanya D Powell-May, Keller Williams GR North. MichRIC
- $249,9004 bd2 ba1.3k sqft1127 Niagara Ave SE, Grand Rapids, MI 49507For SaleMLS ID #26047328, Benjamin Ewing, Ewing Realty LLC. MichRIC
- $269,9003 bd2 ba1.1k sqft825 Den Hertog St SW, Wyoming, MI 49509For SaleMLS ID #26042380, Matias S Martinez Roca, Giving Back Realty LLC. MichRIC
- $259,0003 bd1 ba1k sqft933 Benjamin Ave NE, Grand Rapids, MI 49503For SaleMLS ID #26043201, Kyle Sheerin, Independence Realty (Main). MichRIC
- $225,0002 bd1 ba717 sqft2473 Longstreet Ave SW, Wyoming, MI 49509For SaleMLS ID #26049257, Joel Horst, Bellabay Realty LLC. MichRIC
- $289,9003 bd2 ba1.1k sqft2416 Woodward Ave SW, Wyoming, MI 49509For SaleMLS ID #26046171, Justin R Carroll, City2Shore Real Estate Inc.. MichRIC
- $250,0003 bd2 ba840 sqft627 Watkins St SE, Grand Rapids, MI 49507For SaleMLS ID #26033917, Filloreta Balaj-Elezi, EXP Realty LLC. MichRIC
