Discover the perfect blend of comfort, craftsmanship, and wide-open Wyoming living with this custom-built 5-bedroom, 3.5-bath home situated on 35.222 private acres just outside of Moorcroft. Enjoy the peace and quiet of country living while remaining conveniently close to town amenities. This thoughtfully designed home features quartz countertops, upgraded high-end appliances, and thick insulation for year-round efficiency and comfort. The spacious custom attached garage accommodates up to six vehicles and has been plumbed for heated floors, along with a driveway system already prepared for future heating installation.
Take in sweeping views from the striking custom iron decking, perfect for relaxing or entertaining while watching the abundant local wildlife that frequently visits the property. With no zoning restrictions and over 35 acres to work with, there is ample opportunity to add shops, barns, guest quarters, or additional structures to suit your needs. Whether you're looking for privacy, functionality, or room to expand, this property offers exceptional flexibility and true Wyoming freedom.
**All square footage and acreage to be verified by buyers**
For sale
$1,400,000
307 Roberts Ct, Moorcroft, WY 82721
5beds
4,000sqft
Single Family Residence
Built in 2024
35.22 Acres Lot
$1,340,700 Zestimate®
$350/sqft
$-- HOA
What's special
Sweeping viewsStriking custom iron deckingUpgraded high-end appliancesQuartz countertops
- 174 days
- 285
- 13
Zillow last checked:
Listing updated:
Listed by:
Sara D Carter 307-689-3135,
Home Place Realty
Source: Northeast Wyoming Realtors Association,MLS#: 26-313
Facts & features
Interior
Bedrooms & bathrooms
- Bedrooms: 5
- Bathrooms: 4
- Full bathrooms: 3
- 1/2 bathrooms: 1
Primary bedroom
- Level: Main
Bedroom
- Level: Main
Bedroom 2
- Level: Main
Bedroom 2
- Level: Lower
Bedroom 3
- Level: Lower
Bedroom 4
- Level: Lower
Primary bathroom
- Level: Main
Bathroom
- Level: Main
Bathroom 1
- Level: Main
Dining area
- Level: Main
Family room
- Level: Lower
Kitchen
- Level: Main
Laundry
- Level: Main
Living room
- Level: Main
Mud room
- Level: Main
Office
- Level: Lower
Other
- Level: Lower
Other
- Description: Container
- Level: Lower
- Area: 160 Square Feet
- Dimensions: 20.00 x 8.00
Other
- Description: Weight Room
- Level: Lower
- Area: 430350 Square Feet
- Dimensions: 1510.00 x 285.00
Utility room
- Level: Lower
Heating
- Has Heating (Unspecified Type)
Cooling
- A/C
Appliances
- Included: Range/Oven, Range Hood/Micro, Refrigerator, Dishwasher
Features
- Basement: Walk-Out Access
- Has fireplace: Yes
Interior area
- Total structure area: 4,000
- Total interior livable area: 4,000 sqft
- Finished area below ground: 1,000
Property
Parking
- Total spaces: 2
- Parking features: Garage
- Garage spaces: 2
Features
- Fencing: None
Lot
- Size: 35.22 Acres
Details
- Zoning: NZ
Construction
Type & style
- Home type: SingleFamily
- Property subtype: Single Family Residence
Condition
- Year built: 2024
Community & HOA
HOA
- Has HOA: No
Location
- Region: Moorcroft
Financial & listing details
- Price per square foot: $350/sqft
- Date on market: 3/26/2026
Estimated market value
$1,340,700
$1.27M - $1.41M
$4,055/mo
Price history
| Date | Event | Price |
|---|---|---|
| 3/26/2026 | Listed for sale | $1,400,000-17.6%$350/sqft |
Source:  Northeast Wyoming Realtors Association #26-313 Report a problem Northeast Wyoming Realtors Association #26-313 Report a problem | ||
| 3/7/2026 | Listing removed | -- |
Source: Owner Report a problem | ||
| 12/13/2025 | Listed for sale | $1,700,000$425/sqft |
Source: Owner Report a problem | ||
Public tax history
Tax history is unavailable.
Monthly payment
Est. payment
Payment breakdown
Explore the cost of this home by adjusting the details. Changes won't be saved.Climate risks
Neighborhood: 82721
Similar homes
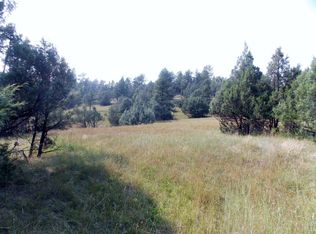
- $1,399,9005 bd4 ba5.4k sqft104 Holly Ave, Moorcroft, WY 82721For Sale
 MLS ID #26-20, Jessica LaCour, 411 Properties. Northeast Wyoming Realtors Association
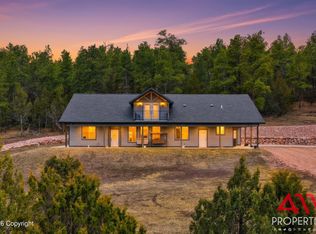
 - $799,9005 bd3 ba3.6k sqft86 Iron Run Rd, Pine Haven, WY 82721For Sale
 MLS ID #26-513, Stephanie L. Peralta, RE/MAX Professionals. Northeast Wyoming Realtors Association
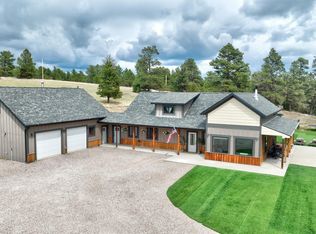
 - $995,9003 bd3 ba3.9k sqft63 Happy Cabin Rd, Moorcroft, WY 82721For Sale
 MLS ID #97000, Amber Fitts, eXp Realty, LLC. Cheyenne BOR
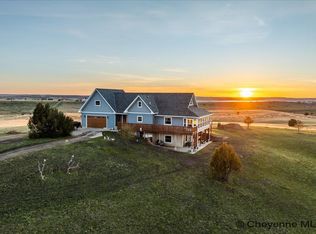
 - $999,0005 bd6 ba2.9k sqft8 Granite Dr, Moorcroft, WY 82721For Sale
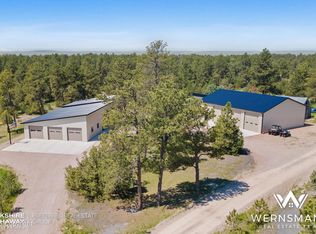 MLS ID #26-340, Chad Wernsmann, BHHS - Preferred Real Estate Group. Northeast Wyoming Realtors Association
 - $1,020,0002 bd3 ba2.2k sqft977 Old Sundance Rd, Moorcroft, WY 82721For SaleMLS ID #26-295, Ryan Conklin, RE/MAX Professionals. Northeast Wyoming Realtors Association
- $1,025,0004 bd5 ba5.7k sqft16 Boe Dr, Pine Haven, WY 82721For SaleMLS ID #26-970, Steve Laakso, Signature Real Estate Group. Northeast Wyoming Realtors Association
