Skip main navigation
Sold for $1,125,000
  • $1,125,000

    307 S Adams St, Arlington, VA 22204

    3beds
    2,008sqft
    Single Family Residence
    Built in 1920
    5,662.8 Square Feet Lot
    $1,121,000 Zestimate®
    $560/sqft
    $4,318 Estimated rent

    Home value

    $1,121,000

    $1.06M - $1.18M

    $4,318/mo

    Zestimate® history
    Loading
    Loading...

    Owner options

    List your home for rent

    $4,318/mo

    Rent Zestimate®

    Find your next renter with Zillow Rental Manager. Plus, with online applications, you can quickly screen prospective tenants – for free.

    Learn more

    $4,318/mo

    Rent Zestimate®

    Refinance and save

    $6,845/mo

    Est. payment

    Refinancing to a lower rate could help reduce your monthly payments and save thousands over the life of the loan.

    See today's rates

    $6,845/mo

    Est. payment

    Explore your selling options

    Work with a Zillow partner agent

    Leverage their expertise and Zillow's premium Showcase listings to get your home seen by more buyers.

    Get started

    List with your own agent

    Get your home in front of millions of buyers by listing it on Zillow.

    Learn how to do it

    Sell it yourself

    Take full control of how buyers see your home on Zillow by listing For Sale by Owner (FSBO).

    List your home

    What's special

    Charming victorianGas fireplaceFamily roomPrimary bedroom additionFully fenced backyardPeaceful and private settingMature landscaping
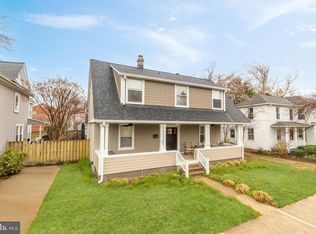
    Coming Soon! Located in Arlington’s desirable Penrose neighborhood, this charming Victorian offers the perfect blend of character, comfort, and thoughtful updates. Just minutes from the Clarendon and Pentagon Metro stations, you’ll enjoy unbeatable convenience while still coming home to a neighborhood with a true community feel. This lovingly maintained home features a family room and primary bedroom addition, inviting living and dining spaces, a gas fireplace, and a beautifully renovated kitchen with quartzite counters, high-end appliances, glass tile backsplash, toe-kick heaters, well-designed cabinetry with brass hardware, lined drawers, and built in drawer organizers. Whether you are hosting friends or enjoying a quiet evening at home, the layout offers both warmth and functionality. Step outside to an expansive deck and a fully fenced backyard designed for enjoying the outdoors. Mature landscaping, an existing koi pond, and space for a fire pit create a peaceful and private setting that is perfect for entertaining, unwinding, or letting pets play safely. Extensive updates over the years include a new boiler and water heater (2015), new chimney liner and gas insert (2015), new roof with 50-year transferable warranty (2017), renovated kitchen (2019), new A/C and air handler (2020), new guest bath (2020), new magnolia tree (2022), new electrical breaker panel with sub-panel and EV charger (2023), custom bulit workshop with ductless HVAC and storage loft (2023), patio outside the workshop (2023), fence staining (2024), new front steps (2025), and fresh interior paint, freshly painted back deck, and new upstairs carpet (2026). Additional features include underground power service, FIOS readiness, a smart-home-ready front lock, and Ring floodlights, doorbell, and window sensors. Full list of improvements is available upon request. Welcome Home!

    Zillow last checked:

    Listing updated:

    Listed by:

    Richie Taylor 443-994-7933,

    Taylor Properties

    Bought with:

    Matias Leiva, 0225228134

    Keller Williams Realty

    Michael Horgan, SP40003892

    Keller Williams Realty

    Source: Bright MLS,MLS#: VAAR2071184MLS Logo

    Facts & features

    Interior

    Bedrooms & bathrooms
    • Bedrooms: 3
    • Bathrooms: 3
    • Full bathrooms: 2
    • 1/2 bathrooms: 1
    • Main level bathrooms: 3
    • Main level bedrooms: 3
    Heating
    • Radiant, Natural Gas
    Cooling
    • Central Air, Electric
    Appliances
    • Included: Cooktop, Dishwasher, Disposal, Dryer, Oven, Refrigerator, Washer, Microwave, Six Burner Stove, Stainless Steel Appliance(s), Washer/Dryer Stacked, Gas Water Heater
    • Laundry: Upper Level
    Features
    • Attic, Ceiling Fan(s), Crown Molding, Dining Area, Floor Plan - Traditional, Formal/Separate Dining Room, Kitchen - Gourmet, Primary Bath(s), Recessed Lighting, Upgraded Countertops, Bar, Family Room Off Kitchen
    • Flooring: Hardwood, Ceramic Tile, Carpet, Wood
    • Basement: Other,Interior Entry,Unfinished
    • Number of fireplaces: 1
    • Fireplace features: Gas/Propane
    Interior area
    • Total structure area: 2,158
    • Total interior livable area: 2,008 sqft
    • Finished area above ground: 2,008

    Property

    Parking
    • Total spaces: 2
    • Parking features: Concrete, Driveway
    • Uncovered spaces: 2
    Accessibility
    • Accessibility features: None
    Features
    • Levels: Three
    • Stories: 3
    • Patio & porch: Deck, Porch, Wrap Around
    • Exterior features: Lighting, Storage, Extensive Hardscape, Flood Lights, Rain Gutters
    • Pool features: None
    • Fencing: Back Yard
    Lot
    • Size: 5,662 sqft
    • Features: Landscaped, Premium, Private, Rear Yard, Pond
    Details
    • Additional structures: Above Grade
    • Parcel number: 24029012
    • Zoning: R-6
    • Special conditions: Standard

    Construction

    Type & style
    • Home type: SingleFamily
    • Property subtype: Single Family Residence
    Materials
    • Other
    • Foundation: Other
    • Roof: Architectural Shingle
    Condition
    • Very Good
    • New construction: No
    • Year built: 1920

    Utilities & green energy

    • Electric: Underground, 200+ Amp Service
    • Sewer: Public Sewer
    • Water: Public
    • Utilities for property: Cable, Fiber Optic

    Community & neighborhood

    Location
    • Region: Arlington
    • Subdivision: Penrose

    Other

    Other facts
    • Listing agreement: Exclusive Right To Sell
    • Ownership: Fee Simple

    Price history

    DateEventPrice
    5/27/2026Sold$1,125,000$560/sqft
    Source: Bright MLS #VAAR2071184 Report a problem
    4/14/2026Listing removed$1,125,000$560/sqft
    Source: Bright MLS #VAAR2071184 Report a problem
    4/9/2026Listed for sale$1,125,000+21.1%$560/sqft
    Source: Bright MLS #VAAR2071184 Report a problem
    9/28/2020Listing removed$929,000$463/sqft
    Source: Taylor Properties #VAAR168600 Report a problem
    9/12/2020Pending sale$929,000$463/sqft
    Source: Taylor Properties #VAAR168600 Report a problem
    9/4/2020Listed for sale$929,000+22.2%$463/sqft
    Source: Taylor Properties #VAAR168600 Report a problem
    8/17/2015Sold$760,000+2.8%$378/sqft
    Source: Public Record Report a problem
    7/8/2015Pending sale$739,000$368/sqft
    Source: Washington Fine Properties, LLC #AR8668349 Report a problem
    6/17/2015Price change$739,000-4.6%$368/sqft
    Source: Washington Fine Properties #AR8668349 Report a problem
    6/6/2015Price change$775,000-3%$386/sqft
    Source: Washington Fine Properties #AR8617163 Report a problem
    5/20/2015Price change$799,000-2.4%$398/sqft
    Source: Washington Fine Properties #AR8617163 Report a problem
    4/27/2015Listed for sale$819,000$408/sqft
    Source: Washington Fine Properties, LLC #AR8617163 Report a problem

    Public tax history

    YearProperty taxesTax assessment
    2025$9,746 +0.4%$943,500 +0.4%
    2024$9,706 +4.8%$939,600 +4.5%
    2023$9,261 +2.2%$899,100 +2.2%
    2022$9,061 +1.9%$879,700 +1.9%
    2021$8,896 +6.9%$863,700 +6.5%
    2020$8,323 +3.2%$811,200 +3.2%
    2019$8,066 +10.8%$786,200 +8.7%
    2018$7,278 +8.7%$723,500 +8.7%
    2017$6,698 +3.9%$665,800 +2.3%
    2016$6,449 +0.5%$650,800 +1%
    2015$6,420 +7.8%$644,600 +7.8%
    2014$5,958 +6%$598,200 +7.1%
    2013$5,621 +8.4%$558,700
    2012$5,186 +9.3%--
    2011$4,746 --
    2009-- --
    2008-- --
    2007-- --
    2006-- --
    2005-- --
    2004-- --
    2003-- --
    2002-- --
    2001-- $232,500

    Find assessor info on the county website

    Neighborhood: Penrose

    Nearby schools

    GreatSchools rating
    Schools provided by the listing agent
    • District: Arlington County Public Schools

    Source: Bright MLS. This data may not be complete. We recommend contacting the local school district to confirm school assignments for this home.

    Get a cash offer in 3 minutes
    Find out how much your home could sell for in as little as 3 minutes with a no-obligation cash offer.
    Estimated market value
    $1,121,000
    Get a cash offer in 3 minutes
    Find out how much your home could sell for in as little as 3 minutes with a no-obligation cash offer.
    Estimated market value
    $1,121,000