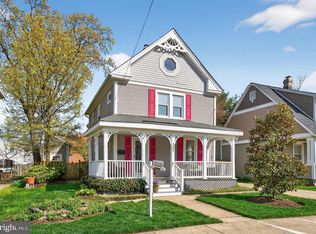
Nestled on a quiet, verdant street in the heart of historic Arlington Heights, mere minutes to the city, 311 S Adams Street presents an exceptional showcase of a century-old home lovingly updated to cater towards demanding current lifestyles. Originally constructed in 1920 and meticulously improved by the current owner, the residence offers thoughtful design while retaining all of its classic charm. A traditional craftsman, a charming front porch serves as an introduction for the inviting warmth radiating throughout. Freshly painted Hardie Plank siding and a new roof enhance both curb appeal and functionality, as does lush landscaping. Entering through the new custom door reveals a generous 2,296 finished square feet spread across two levels of ethereal living space. Fresh paint throughout augments the sensations of light and space. An office adjacent to the entrance serves as an extension of the foyer and a flexible workspace. At the heart of the main level is the stunning family room, professionally designed and flooded with natural light. Built-ins line the space, which offers direct rear grounds access and is illuminated via skylights above. Adjacent is the refreshed kitchen, offering a streamlined design and a comprehensive suite of stainless steel appliances. The dining room is equally apt at accommodating formal gatherings or more casual meals, and an additional private office, accessed through French doors, offers a dignified retreat. Upstairs, the primary bedroom is a retreat. Abundant storage is provided via two separate closets – one truly generous in scale – with built-in shelving. The ensuite primary bath has been comprehensively updated with fresh hardware, fixtures, and finishes. Two additional bedrooms have both been thoroughly updated as well, offering ample accommodation. Fenced, private, and lush, the rear lawn is an entertainer’s delight. The large deck offers an ideal space for al fresco dining, and a fire pit extends functionality to the cooler months. As an added bonus, an outbuilding provides additional square footage for sheltered gatherings. Full of character, smartly updated, and situated in an unparalleled central Arlington location less than five miles to Downtown, 311 S Adams Street is a fine blend of suburban space with urban convenience.
Sold for $1,200,000
Zestimate®
$1,200,000
311 S Adams St, Arlington, VA 22204
3beds
2,296sqft
Single Family Residence
Built in 1920
5,500 Square Feet Lot
$1,200,000 Zestimate®
$523/sqft
$4,115 Estimated rent
Home value
$1,200,000
$1.12M - $1.30M
$4,115/mo
Zestimate® history
Owner options
List your home for rent
$4,115/mo
Rent Zestimate®
Find your next renter with Zillow Rental Manager. Plus, with online applications, you can quickly screen prospective tenants – for free.
$4,115/mo
Rent Zestimate®
Refinance and save
$7,891/mo
Est. payment
Refinancing to a lower rate could help reduce your monthly payments and save thousands over the life of the loan.
$7,891/mo
Est. payment
Explore your selling options
Work with a Zillow partner agent
Leverage their expertise and Zillow's premium Showcase listings to get your home seen by more buyers.
Get startedList with your own agent
Get your home in front of millions of buyers by listing it on Zillow.
Learn how to do itSell it yourself
Take full control of how buyers see your home on Zillow by listing For Sale by Owner (FSBO).
List your homeWhat's special
Zillow last checked:
Listing updated:
Listed by:
Daniel Heider 202-938-3685,
TTR Sotheby's International Realty,
Co-Listing Agent: Thanasi Anagnostopoulos 240-855-7672,
TTR Sotheby's International Realty
Bought with:
Blake Davenport, 0225222211
TTR Sotheby's International Realty
Joseph Gunerman, SP40000774
TTR Sotheby's International Realty
Source: Bright MLS,MLS#: VAAR2057262
Facts & features
Interior
Bedrooms & bathrooms
- Bedrooms: 3
- Bathrooms: 3
- Full bathrooms: 2
- 1/2 bathrooms: 1
- Main level bathrooms: 1
Rooms
- Room types: Dining Room, Primary Bedroom, Bedroom 2, Bedroom 3, Kitchen, Family Room, Den
Primary bedroom
- Features: Flooring - Carpet
- Level: Upper
- Area: 312 Square Feet
- Dimensions: 24 X 13
Bedroom 2
- Features: Flooring - Carpet
- Level: Upper
- Area: 285 Square Feet
- Dimensions: 19 X 15
Bedroom 3
- Features: Flooring - Carpet
- Level: Upper
- Area: 270 Square Feet
- Dimensions: 18 X 15
Den
- Features: Flooring - Carpet, Fireplace - Wood Burning
- Level: Main
- Area: 144 Square Feet
- Dimensions: 12 X 12
Dining room
- Features: Flooring - Carpet
- Level: Main
- Area: 169 Square Feet
- Dimensions: 13 X 13
Family room
- Features: Flooring - Carpet
- Level: Main
- Area: 340 Square Feet
- Dimensions: 20 X 17
Kitchen
- Features: Flooring - Tile/Brick
- Level: Main
- Area: 208 Square Feet
- Dimensions: 16 X 13
Heating
- Hot Water, Radiator, Natural Gas
Cooling
- Central Air, Electric
Appliances
- Included: Dishwasher, Disposal, Dryer, Exhaust Fan, Double Oven, Oven/Range - Gas, Self Cleaning Oven, Range Hood, Refrigerator, Washer, Gas Water Heater
- Laundry: Washer/Dryer Hookups Only
Features
- Breakfast Area, Kitchen - Table Space, Dining Area, Upgraded Countertops, Primary Bath(s), Floor Plan - Traditional, Cathedral Ceiling(s), 9'+ Ceilings
- Flooring: Wood
- Doors: Insulated, Six Panel, Storm Door(s)
- Windows: Bay/Bow, Double Pane Windows, Screens, Skylight(s), Storm Window(s), Window Treatments
- Basement: Sump Pump,Partial,Unfinished
- Number of fireplaces: 1
Interior area
- Total structure area: 2,496
- Total interior livable area: 2,296 sqft
- Finished area above ground: 2,296
- Finished area below ground: 0
Property
Parking
- Parking features: On Street
- Has uncovered spaces: Yes
Accessibility
- Accessibility features: None
Features
- Levels: Three
- Stories: 3
- Patio & porch: Deck, Porch
- Exterior features: Sidewalks
- Pool features: None
- Has spa: Yes
- Spa features: Bath
- Fencing: Partial
- Has view: Yes
- View description: Garden
Lot
- Size: 5,500 Square Feet
- Features: Landscaped
Details
- Additional structures: Above Grade, Below Grade
- Parcel number: 24029011
- Zoning: R-6
- Special conditions: Standard
Construction
Type & style
- Home type: SingleFamily
- Architectural style: Farmhouse/National Folk
- Property subtype: Single Family Residence
Materials
- Combination, Brick, Wood Siding
- Foundation: Slab
- Roof: Asphalt
Condition
- New construction: No
- Year built: 1920
Utilities & green energy
- Sewer: Public Sewer
- Water: Filter, Public
- Utilities for property: Cable Available
Community & HOA
Community
- Subdivision: Penrose
HOA
- Has HOA: No
Location
- Region: Arlington
Financial & listing details
- Price per square foot: $523/sqft
- Tax assessed value: $894,300
- Annual tax amount: $9,238
- Date on market: 5/12/2025
- Listing agreement: Exclusive Right To Sell
- Ownership: Fee Simple
Price history
| Date | Event | Price |
|---|---|---|
| 6/6/2025 | Sold | $1,200,000+9.1%$523/sqft |
Source:  Bright MLS #VAAR2057262 Report a problem Bright MLS #VAAR2057262 Report a problem | ||
| 5/12/2025 | Pending sale | $1,100,000$479/sqft |
Source: Bright MLS #VAAR2057262 Report a problem | ||
Public tax history
| Year | Property taxes | Tax assessment |
|---|---|---|
| 2025 | $9,221 -0.2% | $892,600 -0.2% |
| 2024 | $9,238 +4.7% | $894,300 +4.4% |
| 2023 | $8,825 +2.6% | $856,800 +2.6% |
| 2022 | $8,603 +2.3% | $835,200 +2.3% |
| 2021 | $8,409 +7.2% | $816,400 +6.8% |
| 2020 | $7,842 +2.5% | $764,300 +2.5% |
| 2019 | $7,651 +5.5% | $745,700 +3.4% |
| 2018 | $7,255 +7% | $721,200 +7% |
| 2017 | $6,781 +3.6% | $674,100 +2% |
| 2016 | $6,549 +0.3% | $660,800 +0.8% |
| 2015 | $6,531 +7.8% | $655,700 +7.8% |
| 2014 | $6,056 +6.4% | $608,000 +7.5% |
| 2013 | $5,690 +8.5% | $565,600 |
| 2012 | $5,244 +1.4% | -- |
| 2011 | $5,174 | -- |
| 2009 | -- | -- |
| 2008 | -- | -- |
| 2007 | -- | -- |
| 2006 | -- | -- |
| 2005 | -- | -- |
| 2004 | -- | -- |
| 2003 | -- | -- |
| 2002 | -- | -- |
| 2001 | -- | $209,800 |
Find assessor info on the county website
Neighborhood: Penrose
Nearby homes
- $762,3003 bd1 ba1.5k sqft315 S Adams St, Arlington, VA 22204Off Market
- $1,125,0003 bd3 ba2k sqft307 S Adams St, Arlington, VA 22204Sold
- $1,056,7003 bd3 ba1.7k sqft319 S Adams St, Arlington, VA 22204Off Market
- $1,577,2004 bd4 ba4.4k sqft301 S Adams St, Arlington, VA 22204Off Market

- $712,8002 bd1 ba984 sqft320 S Wayne St, Arlington, VA 22204Off Market
- $705,9004 bd2 ba1.4k sqft326 S Wayne St, Arlington, VA 22204Off Market
- $916,7002 bd1 ba1k sqft316 S Wayne St, Arlington, VA 22204Off Market
- $663,4002 bd1 ba832 sqft310 S Adams St, Arlington, VA 22204Off Market
Nearby schools
GreatSchools rating
- 6/10Alice West Fleet ElementaryGrades: PK-5Distance: 0.7 mi
- 5/10Jefferson Middle SchoolGrades: 6-8Distance: 0.6 mi
- 4/10Wakefield High SchoolGrades: 9-12Distance: 2.2 mi
Schools provided by the listing agent
- Middle: Jefferson
- District: Arlington County Public Schools
Source: Bright MLS. This data may not be complete. We recommend contacting the local school district to confirm school assignments for this home.
Get a cash offer in 3 minutes
Find out how much your home could sell for in as little as 3 minutes with a no-obligation cash offer.
Estimated market value
$1,200,000
Get a cash offer in 3 minutes
Find out how much your home could sell for in as little as 3 minutes with a no-obligation cash offer.
Estimated market value
$1,200,000
- Virginia
- Arlington County
- Arlington
- 22204
- Penrose
- 311 S Adams St
