Charming 3-bedroom, 2-bath brick home built in 1965 offering 2,390 sq ft of comfortable living space. This lovely property sits on approximately ½ acre and features beautiful mature trees on a spacious corner lot in a quiet, established neighborhood. The home offers generous living areas with plenty of room for family gatherings and everyday living. An attached carport provides convenient covered parking, while a 40' x 30' metal shop on a concrete slab is perfect for hobbies, storage, or workspace. Located in the highly regarded Louise Independent School District, this property offers the peace and charm of small-town rural living while still being conveniently accessible to nearby communities. A great opportunity to enjoy space, shade, and functionality both inside and out. Adjacent lots available for sale.
For sale
$300,000
307 S Market St, Louise, TX 77455
3beds
2,390sqft
Single Family Residence
Built in 1965
0.64 Acres Lot
$-- Zestimate®
$126/sqft
$-- HOA
What's special
Spacious corner lotBeautiful mature trees
- 230 days
- 55
- 0
Zillow last checked:
Listing updated:
Listed by:
Kacy Bain TREC #0517075 9795417096,
RE/MAX Professionals
Source: HAR,MLS#: 86267389
Facts & features
Interior
Bedrooms & bathrooms
- Bedrooms: 3
- Bathrooms: 2
- Full bathrooms: 2
Primary bedroom
- Level: First
- Area: 193.2
- Dimensions: 14x13.8
Bedroom
- Level: First
- Area: 158.4
- Dimensions: 14.4x11
Bedroom
- Level: First
- Area: 122.21
- Dimensions: 10.10x12.10
Other
- Level: First
- Area: 80.04
- Dimensions: 13.8x5.8
Other
- Level: First
- Area: 36.21
- Dimensions: 7.10x5.10
Breakfast
- Level: First
- Area: 117.42
- Dimensions: 10.3x11.4
Den
- Level: First
- Area: 215
- Dimensions: 12.5x17.2
Dining room
- Level: First
- Area: 150.48
- Dimensions: 11.4x13.2
Kitchen
- Level: First
- Area: 126
- Dimensions: 12x10.5
Living room
- Level: First
- Area: 314.5
- Dimensions: 17x18.5
Sunroom
- Level: First
- Area: 226.44
- Dimensions: 22.2x10.2
Utility room
- Level: First
- Area: 51.94
- Dimensions: 6.11x8.5
Heating
- Natural Gas
Cooling
- Electric
Appliances
- Included: Disposal, Electric Range, Dishwasher
- Laundry: Electric Dryer Hookup, Washer Hookup
Features
- Formal Entry/Foyer, All Bedrooms Down, En-Suite Bath, Primary Bed - 1st Floor, Walk-In Closet(s)
- Flooring: Carpet, Wood
- Number of fireplaces: 1
- Fireplace features: Gas, Wood Burning
Interior area
- Total structure area: 2,390
- Total interior livable area: 2,390 sqft
Property
Parking
- Total spaces: 2
- Parking features: Double-Wide Driveway, Attached Carport
- Carport spaces: 2
Features
- Stories: 1
- Fencing: Back Yard
Lot
- Size: 0.64 Acres
- Features: Back Yard, Cleared, Corner Lot, 1/2 Up to 1 Acre
Details
- Additional parcels included: R55578
- Parcel number: R55577
Construction
Type & style
- Home type: SingleFamily
- Architectural style: Traditional
- Property subtype: Single Family Residence
Materials
- Brick
- Foundation: Slab
- Roof: Composition
Condition
- New construction: No
- Year built: 1965
Utilities & green energy
- Sewer: Public Sewer
- Water: Public, Water District
Community & HOA
Community
- Subdivision: Louise
Location
- Region: Louise
Financial & listing details
- Price per square foot: $126/sqft
- Tax assessed value: $118,414
- Annual tax amount: $3,308
- Date on market: 3/6/2026
- Listing terms: Cash,Conventional,FHA,USDA Loan,VA Loan
- Road surface type: Asphalt
Estimated market value
Not available
Estimated sales range
Not available
Not available
Price history
| Date | Event | Price |
|---|---|---|
| 9/22/2026 | Listed for sale | $300,000-7.7%$126/sqft |
Source:  Central Texas MLS #614067 Report a problem Central Texas MLS #614067 Report a problem | ||
| 3/6/2026 | Listed for sale | $325,000$136/sqft |
Source:  HAR #86267389 Report a problem HAR #86267389 Report a problem | ||
Public tax history
| Year | Property taxes | Tax assessment |
|---|---|---|
| 2022 | $2,321 +5.3% | $118,414 +7.8% |
| 2021 | $2,205 -6.1% | $109,825 |
| 2020 | $2,349 -1% | $109,825 |
| 2019 | $2,372 | $109,825 +22.7% |
| 2018 | -- | $89,485 +4.2% |
| 2017 | -- | $85,855 -1% |
| 2016 | -- | $86,725 +17.1% |
| 2015 | -- | $74,048 +1.9% |
| 2014 | -- | $72,648 |
| 2012 | -- | $72,648 |
| 2011 | -- | $72,648 |
| 2010 | -- | $72,648 +3.8% |
| 2009 | -- | $69,985 |
Find assessor info on the county website
Monthly payment
Est. payment
Payment breakdown
Explore the cost of this home by adjusting the details. Changes won't be saved.Climate risks
Neighborhood: 77455
Nearby schools
Schools provided by the listing agent
- Elementary: Louise Elementary School
- Middle: Louise Junior High School
- High: Louise High School
Source: HAR. This data may not be complete. We recommend contacting the local school district to confirm school assignments for this home.
Similar homes
- $300,0004 bd2 ba2.3k sqft307 N Market St, Louise, TX 77455For Sale
 MLS ID #4001115, Kacy Bain. BMLS
 - $245,0003 bd2 ba1.6k sqft201 Fm 1160 Rd, Louise, TX 77455For Sale
 MLS ID #36510588, Kara Hlavaty, JLA Realty. HAR
 - $220,0003 bd2 ba1.8k sqft1239 Fm 1160 Rd, Louise, TX 77455For Sale
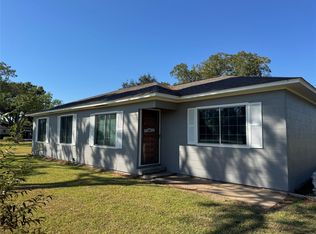 MLS ID #82493791, Cody Zboril, The Real Estate Service. HAR
 - $299,0003 bd2 ba2.3k sqft182 Lakeview 2 Rd, El Campo, TX 77437For Sale
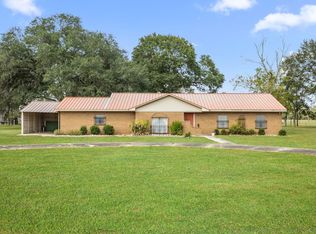 MLS ID #95536116, Nikki Jackson, eXp Realty LLC. HAR
 - $295,0003 bd3 ba2.5k sqft114 S Washington St, El Campo, TX 77437Active
 MLS ID #601693, Katherine Compton, Twin Rivers Real Estate. Central Texas MLS
 - $339,9004 bd3 ba3k sqft602 Live Oak St, Edna, TX 77957ActiveMLS ID #619433, Corri Urban, Shaw Realty. Central Texas MLS
- $399,0002 bd3 ba2.2k sqft1107 Fairlane Dr, Ganado, TX 77962ActiveMLS ID #623323, Ethan Jacob, Jacob Realty. Central Texas MLS
