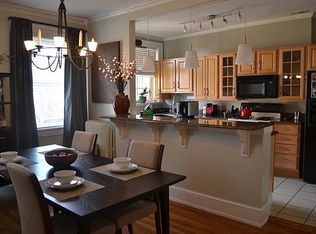
Welcome to 307 S Mulberry Street, built in 1920 and nestled in Richmond's Historic Fan District. South Mulberry is located directly where The Fan, Carytown, Byrd Park and the Museum District converge to offer unparalleled urban living. This exceptional property provides walkable access to Richmond's finest dining and recreation, with beloved neighborhood staples like The Cask, PBR, Lamplighter, and Beaucou right outside your door. This beautifully preserved home welcomes you with original hardwood floors and an ornate fireplace anchoring the main living area. Exquisite period details including original crown molding and stunning newel post craftsmanship showcase the quality of early 20th-century construction. The dining room and kitchen features a unique colorful backsplash, island peninsula, and abundant cooking space, plus a convenient first-floor powder room. The second floor offers the primary bedroom with walk-in closet and private deck access. This floor is also home to the completely renovated main bathroom that maintains authentic Richmond charm while providing modern convenience, complete with sliding glass door. One additional bedroom is perfect for guests and is almost as large as the primary, while the other is great for a guest room, office, or nursery. Your private fenced backyard offers dual decks - one accessible from the kitchen and another from the primary bedroom - while the full basement provides excellent storage and houses all mechanical systems plus an additional full bathroom with shower. Recent updates include a new roof in 2025, newer vinyl windows, whole house air filter system, encapsulated crawl space, and a new boiler, ductwork, heat pump, and air handler installed in 2018. Properties in this exclusive pocket of The Fan District rarely become available, making this your chance to own a piece of history in a neighborhood where such opportunities are seldom found. Schedule your private showing today and discover the exceptional lifestyle awaiting you on South Mulberry Street.
Sold for $560,000
$560,000
307 S Mulberry St, Richmond, VA 23220
3beds
1,360sqft
Single Family Residence
Built in 1920
1,698 Square Feet Lot
$562,000 Zestimate®
$412/sqft
$2,466 Estimated rent
Home value
$562,000
Estimated sales range
Not available
$2,466/mo
Zestimate® history
Owner options
List your home for rent
$2,466/mo
Rent Zestimate®
Find your next renter with Zillow Rental Manager. Plus, with online applications, you can quickly screen prospective tenants – for free.
$2,466/mo
Rent Zestimate®
Refinance and save
$3,518/mo
Est. payment
Refinancing to a lower rate could help reduce your monthly payments and save thousands over the life of the loan.
$3,518/mo
Est. payment
Explore your selling options
Work with a Zillow partner agent
Leverage their expertise and Zillow's premium Showcase listings to get your home seen by more buyers.
Get startedList with your own agent
Get your home in front of millions of buyers by listing it on Zillow.
Learn how to do itSell it yourself
Take full control of how buyers see your home on Zillow by listing For Sale by Owner (FSBO).
List your homeWhat's special
Zillow last checked:
Listing updated:
Listed by:
Gary Martin 804-418-5509,
Providence Hill Real Estate
Bought with:
Alexandria Troupe, 0225243677
River Fox Realty
Source: CVRMLS,MLS#: 2611427 Originating MLS: Central Virginia Regional MLS
Originating MLS: Central Virginia Regional MLSFacts & features
Interior
Bedrooms & bathrooms
- Bedrooms: 3
- Bathrooms: 3
- Full bathrooms: 2
- 1/2 bathrooms: 1
Primary bedroom
- Description: Walk-in Closet, Balcony, Hardwood Floors
- Level: Second
- Dimensions: 12.6 x 15.0
Bedroom 2
- Description: Hardwood Floors, Ceiling Fan
- Level: Second
- Dimensions: 12.1 x 13.0
Bedroom 3
- Description: Hardwood Floors
- Level: Second
- Dimensions: 6.3 x 9.2
Dining room
- Description: Hardwood Floors, Ceiling Fan
- Level: First
- Dimensions: 11.3 x 14.5
Other
- Description: Shower
- Level: Basement
Other
- Description: Tub & Shower
- Level: Second
Half bath
- Level: First
Kitchen
- Description: Tile Counters, Backsplash, Stainless Steel Applian
- Level: First
- Dimensions: 7.6 x 14.8
Living room
- Description: Fireplace, Hardwood Floors
- Level: First
- Dimensions: 20.0 x 13.0
Heating
- Electric, Heat Pump, Multi-Fuel, Radiator(s)
Cooling
- Central Air, Electric, Heat Pump
Appliances
- Included: Electric Water Heater
Features
- Ceiling Fan(s), Dining Area, Eat-in Kitchen, Fireplace, High Ceilings, Tile Countertop, Tile Counters, Walk-In Closet(s)
- Flooring: Wood
- Basement: Crawl Space,Partial
- Attic: Access Only
- Has fireplace: Yes
- Fireplace features: Decorative
Interior area
- Total interior livable area: 1,360 sqft
- Finished area above ground: 1,360
Property
Parking
- Parking features: Assigned, On Street
- Has uncovered spaces: Yes
Features
- Levels: Two
- Stories: 2
- Patio & porch: Balcony, Front Porch, Deck
- Exterior features: Awning(s), Deck
- Pool features: None
- Fencing: Fenced,Full
Lot
- Size: 1,698 Square Feet
Details
- Parcel number: W0001156030
- Zoning description: R-7
Construction
Type & style
- Home type: SingleFamily
- Architectural style: Two Story
- Property subtype: Single Family Residence
- Attached to another structure: Yes
Materials
- Brick, Block
- Roof: Asphalt
Condition
- Resale
- New construction: No
- Year built: 1920
Utilities & green energy
- Sewer: Public Sewer
- Water: Public
Community & HOA
Community
- Subdivision: None
Location
- Region: Richmond
Financial & listing details
- Price per square foot: $412/sqft
- Tax assessed value: $428,000
- Annual tax amount: $5,136
- Date on market: 5/31/2026
- Ownership: Individuals
- Ownership type: Sole Proprietor
Price history
| Date | Event | Price |
|---|---|---|
| 6/5/2026 | Sold | $560,000+8.7%$412/sqft |
Source:  CVRMLS #2611427 Report a problem CVRMLS #2611427 Report a problem | ||
| 5/11/2026 | Pending sale | $515,000$379/sqft |
Source: CVRMLS #2611427 Report a problem | ||
| 5/6/2026 | Listed for sale | $515,000+114.2%$379/sqft |
Source: CVRMLS #2611427 Report a problem | ||
| 1/30/2019 | Listing removed | $1,750$1/sqft |
Source: Zillow Rental Manager Report a problem | ||
| 1/16/2019 | Listed for rent | $1,750$1/sqft |
Source: Zillow Rental Manager Report a problem | ||
| 1/13/2014 | Sold | $240,412+0.2%$177/sqft |
Source: CVRMLS #1327922 Report a problem | ||
| 11/1/2013 | Listed for sale | $239,950+1.8%$176/sqft |
Source: Visual Tour #1327922 Report a problem | ||
| 12/18/2006 | Sold | $235,600+52%$173/sqft |
Source: Public Record Report a problem | ||
| 5/29/2002 | Sold | $155,000+9.2%$114/sqft |
Source: Public Record Report a problem | ||
| 8/31/2001 | Sold | $141,950$104/sqft |
Source: Public Record Report a problem | ||
Public tax history
| Year | Property taxes | Tax assessment |
|---|---|---|
| 2025 | $5,136 +3.9% | $428,000 +3.9% |
| 2024 | $4,944 +9.9% | $412,000 +9.9% |
| 2023 | $4,500 | $375,000 |
| 2022 | $4,500 +19.4% | $375,000 +19.4% |
| 2021 | $3,768 +2.6% | $314,000 +2.6% |
| 2020 | $3,672 +7% | $306,000 +7% |
| 2019 | $3,432 +11.7% | $286,000 +11.7% |
| 2018 | $3,072 +18.5% | $256,000 +0.8% |
| 2017 | $2,592 | $254,000 +7.6% |
| 2016 | $2,592 | $236,000 +5.8% |
| 2015 | $2,592 | $223,000 +3.2% |
| 2014 | $2,592 | $216,000 |
| 2013 | -- | $216,000 |
| 2012 | -- | $216,000 -2.7% |
| 2011 | -- | $222,000 |
| 2010 | -- | $222,000 -0.2% |
| 2009 | -- | $222,400 |
| 2008 | -- | $222,400 +1.1% |
| 2007 | -- | $220,000 +13.6% |
| 2006 | -- | $193,600 +17.6% |
| 2005 | -- | $164,600 +9% |
| 2003 | -- | $151,000 +28% |
| 2002 | -- | $118,000 +48.8% |
| 2001 | $1,134 | $79,300 |
Find assessor info on the county website
Neighborhood: The Fan
Nearby homes
- $463,4003 bd2 ba1.3k sqft309 S Mulberry St, Richmond, VA 23220Off Market

- $482,3002 bd1 ba1.7k sqft305 S Mulberry St, Richmond, VA 23220Off Market
- $423,8003 bd1 ba1.3k sqft311 S Mulberry St, Richmond, VA 23220Off Market
- $562,3002 bd2 ba1.3k sqft303 S Mulberry St, Richmond, VA 23220Off Market
- $643,5003 bd3 ba2.1k sqft301 S Mulberry St, Richmond, VA 23220Off Market
- $515,0003 bd2 ba1.3k sqft2623 Grayland Ave, Richmond, VA 23220Sold
- $497,8003 bd3 ba1.4k sqft2621 Grayland Ave, Richmond, VA 23220Off Market
- $726,7003 bd3 ba1.4k sqft2701 Grayland Ave, Richmond, VA 23220Off Market
Nearby schools
GreatSchools rating
- 7/10John B. Cary Elementary SchoolGrades: PK-5Distance: 0.3 mi
- 4/10Albert Hill Middle SchoolGrades: 6-8Distance: 1 mi
- 4/10Thomas Jefferson High SchoolGrades: 9-12Distance: 1.6 mi
Schools provided by the listing agent
- Elementary: Lois-Harrison Jones
- Middle: Albert Hill
- High: Thomas Jefferson
Source: CVRMLS. This data may not be complete. We recommend contacting the local school district to confirm school assignments for this home.
Get a cash offer in 3 minutes
Find out how much your home could sell for in as little as 3 minutes with a no-obligation cash offer.
Estimated market value
$562,000
Get a cash offer in 3 minutes
Find out how much your home could sell for in as little as 3 minutes with a no-obligation cash offer.
Estimated market value
$562,000
- Virginia
- Richmond City
- Richmond
- 23220
- The Fan
- 307 S Mulberry St
Nearby cities
Nearby neighborhoods
Nearby zip codes
Other Richmond Topics
