Welcome to your corner-lot retreat — a ranch home that blends comfort, craftsmanship, and modern luxury. The circle drive makes for easy access, while inside, gleaming hardwood floors and a bold craftsman-style beam set the tone. The great room impresses with its vaulted, beamed ceiling and striking stone fireplace — the perfect backdrop for both quiet evenings and lively gatherings. The kitchen shines with stainless appliances and a functional flow any home chef will appreciate, while the deck just outside is made for entertaining or unwinding. Every bathroom feels like it was lifted from a high-end new build, with stylish finishes and thoughtful design. The primary suite is a true retreat, complete with its own cozy built-in electric fireplace, dual closets, and a spa-inspired bath. Think double vanity, LED mirror, and an oversized tiled shower with dual showerheads — all powered by a dedicated tankless water heater so you never run out of hot water. Downstairs, the finished lower level expands your options with a full bath, media/game space, and generous storage. There’s room for hobbies, a workshop, or even a home office. And with a brand-new roof, the heavy lifting is already done — this home is move-in ready and waiting for its next chapter. Quick possession available. Come see why this one is worth calling home.
Sold
Price Unknown
307 SE Westwind Dr, Lees Summit, MO 64063
3beds
2,604sqft
Single Family Residence
Built in 1977
0.29 Acres Lot
$391,400 Zestimate®
$--/sqft
$2,806 Estimated rent
Home value
$391,400
$352,000 - $434,000
$2,806/mo
Zestimate® history
Owner options
List your home for rent
$2,806/mo
Rent Zestimate®
Find your next renter with Zillow Rental Manager. Plus, with online applications, you can quickly screen prospective tenants – for free.
$2,806/mo
Rent Zestimate®
Refinance and save
Refinancing to a lower rate could help reduce your monthly payments and save thousands over the life of the loan.
Explore your selling options
Work with a Zillow partner agent
Leverage their expertise and Zillow's premium Showcase listings to get your home seen by more buyers.
Get startedList with your own agent
Get your home in front of millions of buyers by listing it on Zillow.
Learn how to do itSell it yourself
Take full control of how buyers see your home on Zillow by listing For Sale by Owner (FSBO).
List your homeWhat's special
Zillow last checked:
Listing updated:
Listed by:
Debbie White 816-985-3444,
ReeceNichols - Lees Summit
Bought with:
Brian Polodna, 00247118
ReeceNichols - Country Club Plaza
Source: Heartland MLS as distributed by MLS GRID,MLS#: 2574002
Facts & features
Interior
Bedrooms & bathrooms
- Bedrooms: 3
- Bathrooms: 3
- Full bathrooms: 3
Bedroom 2
- Level: Main
Bedroom 3
- Level: Main
Bathroom 2
- Level: Main
Bathroom 3
- Level: Basement
Other
- Level: Main
Other
- Level: Main
Family room
- Level: Basement
Great room
- Level: Main
Kitchen
- Level: Main
Heating
- Forced Air
Cooling
- Electric
Appliances
- Included: Cooktop, Dishwasher, Disposal, Microwave, Refrigerator, Stainless Steel Appliance(s)
- Laundry: Laundry Room, Off The Kitchen
Features
- Ceiling Fan(s), Custom Cabinets, Pantry, Stained Cabinets, Vaulted Ceiling(s), Walk-In Closet(s)
- Flooring: Carpet, Tile, Wood
- Windows: Thermal Windows
- Basement: Finished,Radon Mitigation System,Sump Pump,Walk-Out Access,Walk-Up Access
- Number of fireplaces: 2
- Fireplace features: Electric, Wood Burning
Interior area
- Total structure area: 2,604
- Total interior livable area: 2,604 sqft
- Finished area above ground: 1,754
- Finished area below ground: 850
Property
Parking
- Total spaces: 2
- Parking features: Attached, Garage Faces Side
- Attached garage spaces: 2
Features
- Patio & porch: Deck
- Fencing: Metal
Lot
- Size: 0.29 Acres
- Features: City Lot, Corner Lot
Details
- Parcel number: 61130150800000000
Construction
Type & style
- Home type: SingleFamily
- Architectural style: Traditional
- Property subtype: Single Family Residence
Materials
- Stone & Frame
- Roof: Composition
Condition
- Year built: 1977
Utilities & green energy
- Sewer: Public Sewer
- Water: Public
Community & HOA
Community
- Subdivision: Gordanier Estates
HOA
- Has HOA: No
Location
- Region: Lees Summit
Financial & listing details
- Annual tax amount: $4,172
- Date on market: 9/5/2025
- Listing terms: Cash,Conventional,FHA,VA Loan
- Ownership: Private
- Road surface type: Paved
Price history
| Date | Event | Price |
|---|---|---|
| 11/6/2025 | Sold | -- |
Source:  Heartland MLS as distributed by MLS GRID #2574002 Report a problem Heartland MLS as distributed by MLS GRID #2574002 Report a problem | ||
| 10/20/2025 | Pending sale | $385,900$148/sqft |
Source: Heartland MLS as distributed by MLS GRID #2574002 Report a problem | ||
| 9/28/2025 | Contingent | $385,900$148/sqft |
Source: Heartland MLS as distributed by MLS GRID #2574002 Report a problem | ||
| 9/5/2025 | Price change | $385,900-0.9%$148/sqft |
Source: Heartland MLS as distributed by MLS GRID #2574002 Report a problem | ||
| 7/17/2025 | Price change | $389,500-2.6%$150/sqft |
Source: Heartland MLS as distributed by MLS GRID #2555748 Report a problem | ||
| 6/23/2025 | Listed for sale | $400,000$154/sqft |
Source: Heartland MLS as distributed by MLS GRID #2555748 Report a problem | ||
| 6/12/2025 | Contingent | $400,000$154/sqft |
Source: Heartland MLS as distributed by MLS GRID #2555748 Report a problem | ||
| 6/11/2025 | Listed for sale | $400,000+206.5%$154/sqft |
Source: Heartland MLS as distributed by MLS GRID #2555748 Report a problem | ||
| 11/19/2010 | Listing removed | $130,500$50/sqft |
Source: Century 21 All-Pro #1691661 Report a problem | ||
| 8/29/2010 | Listed for sale | $130,500$50/sqft |
Source: Century 21 All-Pro #1691661 Report a problem | ||
Public tax history
Tax history is unavailable.
Neighborhood: 64063
Nearby homes
- $403,9003 bd2 ba1.7k sqft1000 SE 3rd Ter, Lees Summit, MO 64063Off Market
- $322,6003 bd2 ba1.6k sqft1002 SE 3rd Ter, Lees Summit, MO 64063Off Market
- $--4 bd4 ba2.3k sqft308 SE Richardson Pl, Lees Summit, MO 64063Sold
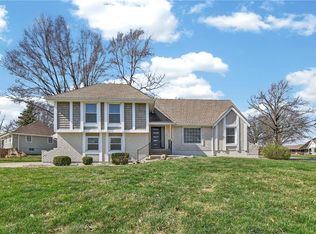
- $504,9004 bd5 ba3.5k sqft924 SE 3rd Ter, Lees Summit, MO 64063Off Market
- $336,0003 bd3 ba1.6k sqft1001 SE 3rd Ter, Lees Summit, MO 64063Off Market
- $324,0004 bd4 ba1.9k sqft301 SE Westwind Dr, Lees Summit, MO 64063Off Market
- $292,8003 bd2 ba1.2k sqft1005 SE 3rd St, Lees Summit, MO 64063Off Market
- $--3 bd4 ba2.5k sqft1004 SE 3rd Ter, Lees Summit, MO 64063Sold
Nearby schools
GreatSchools rating
- 5/10Prairie View Elementary SchoolGrades: K-5Distance: 1.1 mi
- 8/10East Trails Middle SchoolGrades: 6-8Distance: 1.6 mi
- 8/10Lee's Summit Senior High SchoolGrades: 9-12Distance: 0.8 mi
Schools provided by the listing agent
- Elementary: Prairie View
- Middle: East Trails
- High: Lee's Summit
Source: Heartland MLS as distributed by MLS GRID. This data may not be complete. We recommend contacting the local school district to confirm school assignments for this home.
Get a cash offer in 3 minutes
Find out how much your home could sell for in as little as 3 minutes with a no-obligation cash offer.
Estimated market value
$391,400
Get a cash offer in 3 minutes
Find out how much your home could sell for in as little as 3 minutes with a no-obligation cash offer.
Estimated market value
$391,400
- Missouri
- Jackson County
- Lees Summit
- 64063
- 307 SE Westwind Dr
Nearby cities
Nearby zip codes
Other Lees Summit Topics
