Skip main navigation
Sold
  • Price Unknown

    308 SE Richardson Pl, Lees Summit, MO 64063

    4beds
    2,311sqft
    Single Family Residence
    Built in 1977
    0.32 Acres Lot
    $401,000 Zestimate®
    $--/sqft
    $2,902 Estimated rent

    Home value

    $401,000

    $361,000 - $445,000

    $2,902/mo

    Zestimate® history
    Loading
    Loading...

    Owner options

    List your home for rent

    $2,902/mo

    Rent Zestimate®

    Find your next renter with Zillow Rental Manager. Plus, with online applications, you can quickly screen prospective tenants – for free.

    Learn more

    $2,902/mo

    Rent Zestimate®

    Refinance and save

    Refinancing to a lower rate could help reduce your monthly payments and save thousands over the life of the loan.

    See today's rates

    Explore your selling options

    Work with a Zillow partner agent

    Leverage their expertise and Zillow's premium Showcase listings to get your home seen by more buyers.

    Get started

    List with your own agent

    Get your home in front of millions of buyers by listing it on Zillow.

    Learn how to do it

    Sell it yourself

    Take full control of how buyers see your home on Zillow by listing For Sale by Owner (FSBO).

    List your home

    What's special

    Quartz countertopsLarge corner lotOverflow wine storageModern chandelierHuge primary bedroomCute shedThermal windows
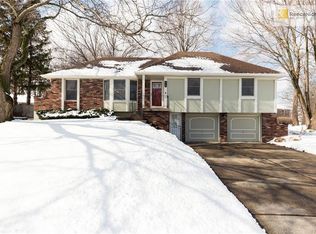
    This home has been completely and beautifully remodeled with a design you are going to love, featuring bold accents and modern touches throughout. The kitchen highlights new cabinets, quartz countertops, a subway tile backsplash, and stainless-steel appliances. It is an entertainer's delight with an open concept, large central island, a breakfast eat-in space and formal dining room complete with a bold accent wall and overflow wine storage that shows as artwork. Black and gold fixtures add a stylish modern appeal, and the beautiful light fixtures throughout the home complete the updated look. You will love the foyer entrance with beautiful accent wall, built in storage and bench, and modern chandelier. The main level has a great formal room with gas starter fireplace, a vaulted ceiling, and walk out to a covered patio. Upstairs are three bedrooms and two full baths, including a HUGE primary bedroom. The ground level features a fourth bedroom on the same level as the garage, along with laundry and a half bath. The basement includes a third full bathroom and large finished space with unlimited possibilities. There is three hundred plus sq feet of unfinished storage space as well. A NEW HVAC in May 2023 will have you living in comfort for years to come. Exterior features including vinyl siding, thermal windows, a cute shed, and a large corner lot make this home a must see. Book your tour today!

    Zillow last checked:

    Listing updated:

    Listing Provided by:

    Joe Blackshere 913-484-4701,

    1st Class Real Estate KC

    Bought with:

    Jason Rains, 2016043988

    RE/MAX Elite, REALTORS

    Source: Heartland MLS as distributed by MLS GRID,MLS#: 2606817MLS Logo

    Facts & features

    Interior

    Bedrooms & bathrooms
    • Bedrooms: 4
    • Bathrooms: 4
    • Full bathrooms: 3
    • 1/2 bathrooms: 1
    Bedroom 1
    • Features: Carpet
    • Level: Upper
    • Area: 140 Square Feet
    • Dimensions: 14 x 10
    Bedroom 2
    • Features: Carpet
    • Level: Upper
    • Area: 110 Square Feet
    • Dimensions: 10 x 11
    Bedroom 3
    • Features: Carpet
    • Level: Upper
    • Area: 224 Square Feet
    • Dimensions: 16 x 14
    Bedroom 4
    • Features: Luxury Vinyl
    • Level: First
    • Area: 176 Square Feet
    • Dimensions: 16 x 11
    Bathroom 1
    • Features: Luxury Vinyl
    • Level: Basement
    • Area: 60 Square Feet
    • Dimensions: 6 x 10
    Bathroom 2
    • Features: Luxury Vinyl
    • Level: First
    • Area: 28 Square Feet
    • Dimensions: 7 x 4
    Bathroom 3
    • Features: Luxury Vinyl
    • Level: Upper
    • Area: 90 Square Feet
    • Dimensions: 9 x 10
    Bathroom 4
    • Features: Luxury Vinyl
    • Level: Upper
    • Area: 133 Square Feet
    • Dimensions: 12 x 11
    Basement
    • Features: Luxury Vinyl
    • Level: Basement
    • Area: 325 Square Feet
    • Dimensions: 24 x 13
    Dining room
    • Level: Main
    • Area: 108 Square Feet
    • Dimensions: 9 x 12
    Family room
    • Features: Luxury Vinyl
    • Level: Main
    • Area: 280 Square Feet
    • Dimensions: 20 x 14
    Kitchen
    • Features: Luxury Vinyl
    • Level: Main
    • Area: 154 Square Feet
    • Dimensions: 11 x 14
    Laundry
    • Features: Luxury Vinyl
    • Level: First
    • Area: 63 Square Feet
    • Dimensions: 7 x 9
    Living room
    • Features: Luxury Vinyl
    • Level: Main
    • Area: 192 Square Feet
    • Dimensions: 16 x 12
    Heating
    • Forced Air
    Cooling
    • Electric
    Appliances
    • Included: Dishwasher, Disposal, Dryer, Microwave, Washer
    Features
    • Ceiling Fan(s), Vaulted Ceiling(s), Walk-In Closet(s)
    • Flooring: Carpet, Luxury Vinyl
    • Windows: Window Coverings, Thermal Windows
    • Basement: Concrete,Daylight,Full,Interior Entry
    • Number of fireplaces: 1
    • Fireplace features: Gas Starter, Great Room
    Interior area
    • Total structure area: 2,311
    • Total interior livable area: 2,311 sqft
    • Finished area above ground: 1,926
    • Finished area below ground: 385

    Property

    Parking
    • Total spaces: 2
    • Parking features: Garage Faces Side
    • Garage spaces: 2
    Lot
    • Size: 0.32 Acres
    • Features: Corner Lot
    Details
    • Additional structures: Shed(s)
    • Parcel number: 61130290100000000

    Construction

    Type & style
    • Home type: SingleFamily
    • Architectural style: Traditional
    • Property subtype: Single Family Residence
    Materials
    • Vinyl Siding
    • Roof: Composition
    Condition
    • Year built: 1977

    Utilities & green energy

    • Sewer: Public Sewer
    • Water: Public

    Community & neighborhood

    Security
    • Security features: Smoke Detector(s)
    Location
    • Region: Lees Summit
    • Subdivision: Gordanier Estates

    HOA & financial

    HOA
    • Has HOA: No

    Other

    Other facts
    • Listing terms: Cash,Conventional,FHA,VA Loan
    • Ownership: Investor
    • Road surface type: Paved

    Price history

    DateEventPrice
    4/16/2026Sold--
    Source: Heartland MLS as distributed by MLS GRID #2606817 Report a problem
    3/17/2026Pending sale$410,000$177/sqft
    Source: Heartland MLS as distributed by MLS GRID #2606817 Report a problem
    3/12/2026Listed for sale$410,000+36.7%$177/sqft
    Source: Heartland MLS as distributed by MLS GRID #2606817 Report a problem
    1/5/2026Sold--
    Source: Heartland MLS as distributed by MLS GRID #2589464 Report a problem
    12/22/2025Pending sale$300,000$130/sqft
    Source: Heartland MLS as distributed by MLS GRID #2589464 Report a problem
    11/30/2025Listed for sale$300,000$130/sqft
    Source: Heartland MLS as distributed by MLS GRID #2589464 Report a problem

    Public tax history

    YearProperty taxesTax assessment
    2025$3,489 +6.3%$47,992 +5.6%
    2024$3,281 +0.7%$45,444
    2023$3,258 +11.2%$45,444 +25.2%
    2022$2,930 -2%$36,291
    2021$2,990 +3.8%$36,291 +4.8%
    2020$2,882 +2.8%$34,632
    2019$2,803 $34,632 +16.8%
    2018$2,803 +5.7%$29,642
    2017$2,651 +7.1%$29,642 +5.2%
    2016$2,476 +5.7%$28,177 +7.4%
    2014$2,342 +0.1%$26,226
    2013$2,340 -0.2%$26,226
    2012$2,345 +0.4%$26,226
    2011$2,335 +1.8%$26,226
    2010$2,293 -0.8%$26,226
    2009$2,310 +0.4%$26,226 -2%
    2008$2,301 +0.5%$26,761
    2007$2,290 +0.1%$26,761 +2%
    2006$2,289 +5%$26,236
    2005$2,180 +6.8%$26,236 +8%
    2004$2,041 +5.2%$24,293
    2003$1,940 +3%$24,293 +8%
    2002$1,883 +5.1%$22,493
    2001$1,792 $22,493

    Find assessor info on the county website

    Neighborhood: 64063

    Nearby schools

    GreatSchools rating
    Schools provided by the listing agent
    • High: Lee's Summit

    Source: Heartland MLS as distributed by MLS GRID. This data may not be complete. We recommend contacting the local school district to confirm school assignments for this home.

    Get a cash offer in 3 minutes
    Find out how much your home could sell for in as little as 3 minutes with a no-obligation cash offer.
    Estimated market value
    $401,000
    Get a cash offer in 3 minutes
    Find out how much your home could sell for in as little as 3 minutes with a no-obligation cash offer.
    Estimated market value
    $401,000