Beautifully remodeled home features 4 bedrooms, 2 bathrooms, a spacious family room, sequestered primary suite, kitchen with butcher block countertops, pantry, and a gas range. Enjoy a separate dining room with French doors opening to a large, fully fenced backyard with a covered patio space and extra storage sheds.
For sale
$290,000
307 SW 11th St, Andrews, TX 79714
4beds
1,659sqft
Single Family Residence
Built in 1959
7,405 Square Feet Lot
$-- Zestimate®
$175/sqft
$-- HOA
What's special
Large fully fenced backyardExtra storage shedsSpacious family roomCovered patio spaceGas rangeSequestered primary suite
- 27 days
- 213
- 18
Likely to sell faster than
Zillow last checked:
Listing updated:
Listed by:
Brenda Lopez 432-813-4813,
Regal Realtors
Source: Petroplex AOR,MLS#: 178339
Facts & features
Interior
Bedrooms & bathrooms
- Bedrooms: 4
- Bathrooms: 2
- Full bathrooms: 2
Rooms
- Room types: Family Room
Primary bathroom
- Features: Sequestered Master
Dining room
- Features: Formal Area, Kitchen
Heating
- Central, Gas
Cooling
- Central Air, Electric
Appliances
- Included: Gas Range, Gas Water Heater
- Laundry: Inside Utility Room
Features
- Pantry
- Flooring: Carpet, Vinyl
- Has fireplace: No
- Fireplace features: None
Interior area
- Total structure area: 1,659
- Total interior livable area: 1,659 sqft
Property
Parking
- Parking features: Parking Pad
Features
- Patio & porch: Covered
Lot
- Size: 7,405 Square Feet
- Features: Alley Access
Details
- Additional structures: Storage
- Parcel number: 5252
Construction
Type & style
- Home type: SingleFamily
- Property subtype: Single Family Residence
Materials
- Vinyl Siding
- Foundation: Slab
- Roof: Composition
Condition
- Pre-Owned
- Year built: 1959
Utilities & green energy
- Sewer: Public Sewer
- Water: Public
Green energy
- Energy efficient items: Ceiling Fan(s)
Community & HOA
Community
- Subdivision: Underwood
HOA
- Has HOA: No
Location
- Region: Andrews
Financial & listing details
- Price per square foot: $175/sqft
- Tax assessed value: $164,838
- Annual tax amount: $3,228
- Date on market: 10/21/2026
- Listing terms: Cash,FHA,VA Loan,Conventional
- Road surface type: Paved
Estimated market value
Not available
Estimated sales range
Not available
Not available
Price history
| Date | Event | Price |
|---|---|---|
| 10/21/2026 | Listed for sale | $290,000+1.8%$175/sqft |
Source:  Petroplex AOR #178339 Report a problem | ||
| 10/16/2026 | Listing removed | $285,000$172/sqft |
Source: Petroplex AOR #175315 Report a problem | ||
| 9/25/2026 | Price change | $285,000-1.7%$172/sqft |
Source: Petroplex AOR #175315 Report a problem | ||
| 8/14/2026 | Price change | $290,000-1.7%$175/sqft |
Source: Petroplex AOR #175315 Report a problem | ||
| 7/9/2026 | Price change | $295,000-1.3%$178/sqft |
Source: Petroplex AOR #175315 Report a problem | ||
| 6/9/2026 | Listed for sale | $299,000+99.3%$180/sqft |
Source: Petroplex AOR #175315 Report a problem | ||
| 11/10/2025 | Sold | -- |
Source: Agent Provided Report a problem | ||
| 12/7/2023 | Listing removed | -- |
Source: Petroplex AOR #141036 Report a problem | ||
| 12/4/2023 | Price change | $150,000-5.1%$90/sqft |
Source: Petroplex AOR #141036 Report a problem | ||
| 10/17/2023 | Price change | $158,000-4.8%$95/sqft |
Source: Petroplex AOR #141036 Report a problem | ||
| 7/19/2023 | Price change | $165,900-4.7%$100/sqft |
Source: Petroplex AOR #141036 Report a problem | ||
| 6/21/2023 | Listed for sale | $174,000$105/sqft |
Source: Petroplex AOR #141036 Report a problem | ||
| 1/5/2012 | Sold | -- |
Source: Public Record Report a problem | ||
| 11/7/2008 | Sold | -- |
Source: Public Record Report a problem | ||
Public tax history
| Year | Property taxes | Tax assessment |
|---|---|---|
| 2026 | -- | $164,838 -12.8% |
| 2025 | $3,308 +15.1% | $188,941 +6.7% |
| 2024 | $2,875 +413.3% | $177,088 +4.3% |
| 2023 | $560 -10.4% | $169,741 +14% |
| 2022 | $625 -16.4% | $148,919 +2.5% |
| 2021 | $749 +4.9% | $145,351 +3.9% |
| 2020 | $713 +51.7% | $139,924 +20.9% |
| 2019 | $470 +4.9% | $115,737 +1.7% |
| 2018 | $448 | $113,804 +4.2% |
| 2017 | -- | $109,261 -5.9% |
| 2016 | -- | $116,063 -5.4% |
| 2015 | -- | $122,689 +11.7% |
| 2014 | -- | $109,870 +4.9% |
| 2013 | -- | $104,730 +7.7% |
| 2012 | -- | $97,200 +15.1% |
| 2011 | -- | $84,420 -6.1% |
| 2010 | -- | $89,940 -3.5% |
| 2009 | -- | $93,230 +87.6% |
| 2008 | -- | $49,707 +10% |
| 2007 | -- | $45,188 |
Find assessor info on the county website
Monthly payment
Est. payment
Payment breakdown
Explore the cost of this home by adjusting the details. Changes won't be saved.Climate risks
Neighborhood: 79714
Nearby schools
Schools provided by the listing agent
- Elementary: Andrews
- Middle: Andrews
- High: Andrews
- District: Andrews
Source: Petroplex AOR. This data may not be complete. We recommend contacting the local school district to confirm school assignments for this home.

Similar homes
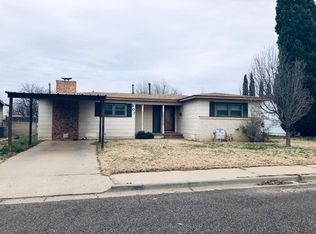
- $299,5003 bd3 ba1.6k sqft711 NW 12th Pl, Andrews, TX 79714For Sale
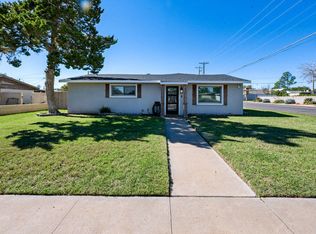 MLS ID #178719, Heather Harrell, Pine And Beckett, Realtors. Petroplex AOR
- $258,4004 bd2 ba1.5k sqft1106 NW 6th St, Andrews, TX 79714For Sale
 MLS ID #178364, Jeannie Cooley, Jeannie Cooley Real Estate Group. Petroplex AOR
- $275,0003 bd3 ba2.4k sqft1005 NW 9th St, Andrews, TX 79714For Sale
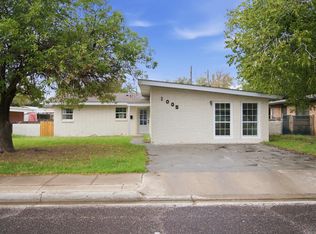 MLS ID #50099077, Crystal Lara, Legacy Real Estate, 432-687-6500. PBBR
- $--4 bd2 ba1.6k sqft1301 NW 11th St, Andrews, TX 79714Auction
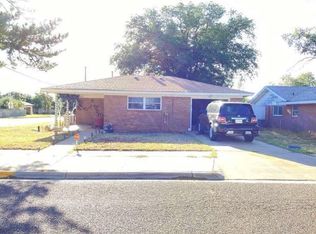 ServiceLink Auction
