Welcome Home! Don't miss your chance to own this 3-bedroom, 1.5-bath! Built in 1959, this property offers timeless charm, comfortable living spaces, and a functional layout. Enjoy a spacious backyard with plenty of room for entertaining, gardening, or relaxing outdoors. Conveniently located in a desirable area, this home is a great opportunity for first-time buyers, families, or investors. Schedule your showing today and see the possibilities for yourself!
For sale
$195,000
315 SW 11th St, Andrews, TX 79714
3beds
1,124sqft
Single Family Residence
Built in 1959
7,405 Square Feet Lot
$-- Zestimate®
$173/sqft
$-- HOA
What's special
Timeless charmComfortable living spacesFunctional layout
- 16 days
- 234
- 14
Likely to sell faster than
Zillow last checked:
Listing updated:
Listed by:
Ryan Ortiz 830-275-2779,
Jeannie Cooley Real Estate Group
Source: Petroplex AOR,MLS#: 178622
Facts & features
Interior
Bedrooms & bathrooms
- Bedrooms: 3
- Bathrooms: 2
- Full bathrooms: 1
- 1/2 bathrooms: 1
Rooms
- Room types: Family Room
Primary bathroom
- Features: None
Dining room
- Features: Kitchen
Heating
- Central, Gas
Cooling
- Central Air
Appliances
- Included: Microwave, Dishwasher, Refrigerator, Gas Water Heater
- Laundry: Inside Utility Room
Features
- Flooring: Tile, Hardwood
- Has fireplace: No
- Fireplace features: None
Interior area
- Total structure area: 1,124
- Total interior livable area: 1,124 sqft
Video & virtual tour
Property
Parking
- Parking features: Garage, Carport, Garage Door Opener
- Has garage: Yes
- Has carport: Yes
Lot
- Size: 7,405 Square Feet
- Features: Alley Access, City Acreage
Details
- Parcel number: 5248
Construction
Type & style
- Home type: SingleFamily
- Property subtype: Single Family Residence
Materials
- Foundation: Pillar/Post/Pier
- Roof: Composition
Condition
- Pre-Owned
- Year built: 1959
Utilities & green energy
- Sewer: Public Sewer
- Water: Public
Green energy
- Energy efficient items: Ceiling Fan(s)
Community & HOA
Community
- Security: Smoke Detector(s)
- Subdivision: Underwood
HOA
- Has HOA: No
Location
- Region: Andrews
Financial & listing details
- Price per square foot: $173/sqft
- Tax assessed value: $166,118
- Annual tax amount: $1,100
- Date on market: 11/3/2026
- Listing terms: Cash,FHA,VA Loan,Conventional
- Road surface type: Paved
Estimated market value
Not available
Estimated sales range
Not available
Not available
Price history
| Date | Event | Price |
|---|---|---|
| 11/3/2026 | Listed for sale | $195,000+10.2%$173/sqft |
Source:  Petroplex AOR #178622 Report a problem | ||
| 1/12/2026 | Listing removed | $177,000$157/sqft |
Source: Petroplex AOR #163152 Report a problem | ||
| 1/8/2026 | Price change | $177,000-4.3%$157/sqft |
Source: Petroplex AOR #163152 Report a problem | ||
| 12/19/2025 | Listed for sale | $185,000$165/sqft |
Source: Petroplex AOR #163152 Report a problem | ||
| 11/25/2025 | Listing removed | $185,000$165/sqft |
Source: Petroplex AOR #163152 Report a problem | ||
| 9/20/2025 | Listed for sale | $185,000$165/sqft |
Source: Petroplex AOR #163152 Report a problem | ||
| 12/11/2024 | Sold | -- |
Source: Agent Provided Report a problem | ||
| 1/3/2011 | Sold | -- |
Source: Public Record Report a problem | ||
Public tax history
| Year | Property taxes | Tax assessment |
|---|---|---|
| 2026 | -- | $164,855 +10% |
| 2025 | $2,624 +44.9% | $149,868 +34.4% |
| 2024 | $1,811 +542.1% | $111,547 +4% |
| 2023 | $282 -20.9% | $107,288 +0.7% |
| 2022 | $356 -19.5% | $106,526 -1.2% |
| 2021 | $443 +4.9% | $107,861 +3.8% |
| 2020 | $422 +9.4% | $103,895 +9.4% |
| 2019 | $386 +6.7% | $94,965 +3.5% |
| 2018 | $361 | $91,722 +4% |
| 2017 | -- | $88,163 -5.2% |
| 2016 | -- | $93,040 -5.4% |
| 2015 | -- | $98,324 +12.1% |
| 2014 | -- | $87,710 +31.2% |
| 2013 | -- | $66,830 +8.1% |
| 2012 | -- | $61,850 +3.8% |
| 2011 | -- | $59,570 +57.3% |
| 2010 | -- | $37,868 +10% |
| 2009 | -- | $34,425 +10% |
| 2008 | -- | $31,295 +10% |
| 2007 | -- | $28,450 |
Find assessor info on the county website
Monthly payment
Est. payment
Payment breakdown
Explore the cost of this home by adjusting the details. Changes won't be saved.Climate risks
Neighborhood: 79714
Nearby schools
Schools provided by the listing agent
- Elementary: Andrews
- Middle: Andrews
- High: Andrews
- District: Andrews
Source: Petroplex AOR. This data may not be complete. We recommend contacting the local school district to confirm school assignments for this home.
Similar homes
- $199,0003 bd1 ba1.2k sqft904 NW 9th St, Andrews, TX 79714For Sale
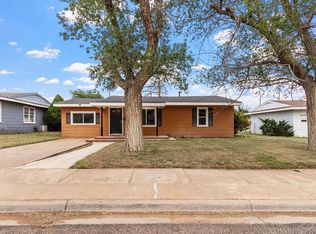 MLS ID #175438, Kara Miller, Jeannie Cooley Real Estate Group. Petroplex AOR
- $198,9003 bd1 ba1.1k sqft1010 NE 2nd St, Andrews, TX 79714For Sale
 MLS ID #174481, Leticia Davila, eXp Realty LLC. Petroplex AOR
- $220,0003 bd2 ba1.3k sqft1006 NW 1st Pl, Andrews, TX 79714For Sale
 MLS ID #178270, Leticia Davila, eXp Realty LLC. Petroplex AOR
- $175,0003 bd3 ba1.5k sqft1010 SW 5th St, Andrews, TX 79714For Sale
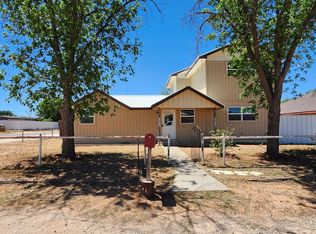 MLS ID #176490, Danielle Bass, Legacy Real Estate. Petroplex AOR
