Skip main navigation
Sold
  • Price Unknown

    307 SW Pinnell Dr, Lees Summit, MO 64081

    4beds
    2,496sqft
    Single Family Residence
    Built in 1961
    8,908 Square Feet Lot
    $378,800 Zestimate®
    $--/sqft
    $2,543 Estimated rent

    Home value

    $378,800

    $356,000 - $402,000

    $2,543/mo

    Zestimate® history
    Loading
    Loading...

    Owner options

    List your home for rent

    $2,543/mo

    Rent Zestimate®

    Find your next renter with Zillow Rental Manager. Plus, with online applications, you can quickly screen prospective tenants – for free.

    Learn more

    $2,543/mo

    Rent Zestimate®

    Refinance and save

    Refinancing to a lower rate could help reduce your monthly payments and save thousands over the life of the loan.

    See today's rates

    Explore your selling options

    Work with a Zillow partner agent

    Leverage their expertise and Zillow's premium Showcase listings to get your home seen by more buyers.

    Get started

    List with your own agent

    Get your home in front of millions of buyers by listing it on Zillow.

    Learn how to do it

    Sell it yourself

    Take full control of how buyers see your home on Zillow by listing For Sale by Owner (FSBO).

    List your home

    What's special

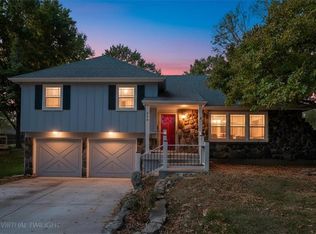
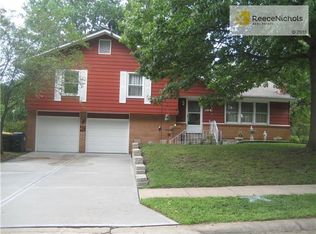
    Welcome Home! Step into this fully remodeled ranch, where modern updates blend seamlessly with the home’s original character. This spacious retreat boasts four versatile gathering areas—enjoy cozy evenings in the living room, family rooms, or the expansive rec room, perfect for hosting or unwinding. Thoughtful Layout: The main level includes the master bedroom and two additional bedrooms, with a private fourth bedroom downstairs featuring an egress window for added light and safety. Exterior Excellence: The home shines with a brand-new roof, garage door, fresh touch-up paint, and meticulously regraded landscaping with new mulch and lighting. Additional care includes tuckpointing, chimney cleanout, and fresh siding for a polished curb appeal. Interior Upgrades: Inside, every detail has been refreshed—from new windows and a sliding glass door to new paint, carpets with an upgraded pad, and refinished wood floors. All lighting has been replaced, including sleek can lights in the kitchen and living room. The home also boasts modernized outlets, switches, and upgraded hardware throughout, plus a new tile entryway and laundry room floor. Stylish Bathrooms: Indulge in the luxury of custom tile floors, shower surrounds, and niches in each bathroom. The master and basement bathrooms feature new sinks, vanities, toilets, lighting, and mirrors, with a refinished tub in the hall bath for added comfort. Gourmet Kitchen: Designed for style and function, the kitchen features new cabinets, quartz countertops, a custom backsplash, stainless steel sink, and new appliances—including refrigerator, range, microwave, dishwasher, and garbage disposal. Upgraded Systems: Peace of mind comes with a new hot water heater and an upgraded full electrical panel. This home is truly move-in ready, combining classic charm with modern convenience. Don’t miss out on experiencing it for yourself!

    Zillow last checked:

    Listing updated:

    Listing Provided by:

    Heather Chatlos 816-739-0450,

    Juncture

    Bought with:

    Ashley Ortega, 2056985

    RE/MAX Premier Properties

    Source: Heartland MLS as distributed by MLS GRID,MLS#: 2519679MLS Logo

    Facts & features

    Interior

    Bedrooms & bathrooms
    • Bedrooms: 4
    • Bathrooms: 3
    • Full bathrooms: 3
    Primary bedroom
    • Level: Main
    • Area: 143 Square Feet
    • Dimensions: 13 x 11
    Bedroom 2
    • Level: Main
    • Area: 121 Square Feet
    • Dimensions: 11 x 11
    Bedroom 3
    • Level: Main
    • Area: 99 Square Feet
    • Dimensions: 9 x 11
    Bedroom 4
    • Level: Lower
    • Area: 110 Square Feet
    • Dimensions: 11 x 10
    Primary bathroom
    • Level: Main
    • Area: 28 Square Feet
    • Dimensions: 7 x 4
    Bathroom 2
    • Level: Main
    • Area: 42 Square Feet
    • Dimensions: 6 x 7
    Bathroom 3
    • Level: Lower
    • Area: 40 Square Feet
    • Dimensions: 4 x 10
    Other
    • Level: Lower
    • Area: 252 Square Feet
    • Dimensions: 14 x 18
    Family room
    • Level: Main
    • Area: 285 Square Feet
    • Dimensions: 19 x 15
    Kitchen
    • Features: Ceramic Tiles, Quartz Counter
    • Level: Main
    • Area: 187 Square Feet
    • Dimensions: 17 x 11
    Laundry
    • Level: Lower
    • Area: 64 Square Feet
    • Dimensions: 8 x 5
    Living room
    • Features: Ceramic Tiles, Wood Floor
    • Level: Main
    • Area: 187 Square Feet
    • Dimensions: 17 x 11
    Recreation room
    • Level: Lower
    • Area: 352 Square Feet
    • Dimensions: 16 x 22
    Utility room
    • Level: Lower
    • Area: 320 Square Feet
    • Dimensions: 20 x 16
    Heating
    • Natural Gas
    Cooling
    • Electric
    Appliances
    • Included: Cooktop, Dishwasher, Disposal, Microwave, Refrigerator, Built-In Oven, Stainless Steel Appliance(s)
    • Laundry: In Basement, Lower Level
    Features
    • Ceiling Fan(s), Vaulted Ceiling(s)
    • Flooring: Carpet, Tile, Wood
    • Basement: Basement BR,Finished,Walk-Out Access,Walk-Up Access
    • Number of fireplaces: 2
    • Fireplace features: Basement, Family Room, Hearth Room, Recreation Room
    Interior area
    • Total structure area: 2,496
    • Total interior livable area: 2,496 sqft
    • Finished area above ground: 1,408
    • Finished area below ground: 1,088

    Property

    Parking
    • Total spaces: 1
    • Parking features: Attached, Garage Door Opener
    • Attached garage spaces: 1
    Features
    • Patio & porch: Deck, Porch
    • Fencing: Metal
    Lot
    • Size: 8,908 sqft
    • Features: City Limits
    Details
    • Parcel number: 62620020500000000

    Construction

    Type & style
    • Home type: SingleFamily
    • Architectural style: Traditional
    • Property subtype: Single Family Residence
    Materials
    • Brick/Mortar, Metal Siding
    • Roof: Composition
    Condition
    • Year built: 1961

    Utilities & green energy

    • Sewer: Public Sewer
    • Water: Public

    Community & neighborhood

    Security
    • Security features: Smoke Detector(s)
    Location
    • Region: Lees Summit
    • Subdivision: Sunset Hills

    Other

    Other facts
    • Listing terms: Cash,Conventional,FHA,VA Loan
    • Ownership: Investor
    • Road surface type: Paved

    Price history

    DateEventPrice
    12/20/2024Sold--
    Source: Heartland MLS as distributed by MLS GRID #2519679 Report a problem
    11/19/2024Pending sale$364,900$146/sqft
    Source: Heartland MLS as distributed by MLS GRID #2519679 Report a problem
    11/14/2024Listed for sale$364,900$146/sqft
    Source: Heartland MLS as distributed by MLS GRID #2519679 Report a problem

    Public tax history

    YearProperty taxesTax assessment
    2025$2,375 -17.5%$32,665 -18.1%
    2024$2,878 +0.7%$39,862
    2023$2,857 +43.3%$39,862 +61.4%
    2022$1,994 -2%$24,700
    2021$2,035 +4%$24,700 +5%
    2020$1,957 +2.8%$23,525
    2019$1,904 $23,525 +0.9%
    2018$1,904 -8.7%$23,308
    2017$2,085 +4.4%$23,308 +2.6%
    2016$1,996 +3.2%$22,724 +4.9%
    2014$1,934 +0.1%$21,661
    2013$1,933 -0.2%$21,661
    2012$1,937 +0.4%$21,661
    2011$1,929 +1.8%$21,661
    2010$1,894 -0.8%$21,661
    2009$1,908 +0.4%$21,661 -2%
    2008$1,901 +10.3%$22,103
    2007$1,723 +0.1%$22,103 +12%
    2006$1,722 +11.8%$19,735
    2005$1,540 +6.8%$19,735 +15%
    2004$1,442 +12.1%$17,161
    2003$1,287 +3%$17,161 +15%
    2002$1,249 +0.1%$14,922
    2001$1,249 $14,922

    Find assessor info on the county website

    Neighborhood: 64081

    Nearby schools

    GreatSchools rating
    Schools provided by the listing agent
    • Elementary: Pleasant Lea
    • Middle: Pleasant Lea
    • High: Lee's Summit

    Source: Heartland MLS as distributed by MLS GRID. This data may not be complete. We recommend contacting the local school district to confirm school assignments for this home.

    Get a cash offer in 3 minutes
    Find out how much your home could sell for in as little as 3 minutes with a no-obligation cash offer.
    Estimated market value
    $378,800
    Get a cash offer in 3 minutes
    Find out how much your home could sell for in as little as 3 minutes with a no-obligation cash offer.
    Estimated market value
    $378,800