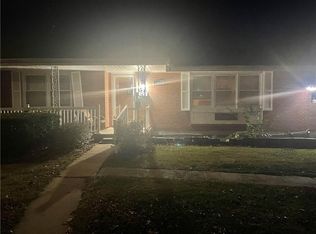
Charming Home in Lee's Summit — 3 Bed | 1.5 Bath | 2-Car Garage
Back On Market!! No fault of sellers
Step inside to find REAL HARDWOODS THROUGHOUT in this unique side-by-side split layout — entering on the main level gives the home an open, spacious feel that you don't get with a traditional split level. The great room and dining area are anchored by a masonry fireplace, perfect for cozy evenings. NEW THERMAL WINDOWS flood the space with natural light, while NEW BLINDS and updated lighting add a polished, finished feel. Fresh white paint throughout is the perfect backdrop for your personal design touches — ready for you to make this house a home!
Both bathrooms have been tastefully updated, adding a fresh, modern touch.
A spacious, unfinished lower-level family area with a second fireplace provides flexible bonus space.
Step outside through the NEW SLIDING GLASS DOOR onto a PRIVATE DECK (with privacy wall) overlooking a FENCED YARD with PRIVACY FENCE — ideal for weekend entertaining, morning coffee or gardening.
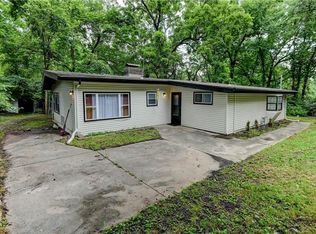
FRESH LANDSCAPING gives this home wonderful curb appeal and a warm welcome every time you arrive home. LOW MAINTENANCE VINYL SIDING means more time enjoying your home and less time worrying about upkeep.
Conveniently located near grocery stores, shopping, and all that Downtown Lee's Summit has to offer.
Seller willing to replace roof with acceptable offer
Active
Price cut: $11.2K (9/20)
$283,800
303 SW Pinnell Dr, Lees Summit, MO 64081
3beds
1,102sqft
Single Family Residence
Built in 1962
9,562 Square Feet Lot
$-- Zestimate®
$258/sqft
$-- HOA
What's special
Masonry fireplaceSecond fireplaceWonderful curb appealFresh white paint throughoutNew blindsUpdated lightingReal hardwoods throughout
- 32 days
- 1,849
- 256
Zillow last checked:
Listing updated:
Listed by:
Chloe Bottemuller 816-345-1205,
Realty ONE Group Metro Home Pros
Source: Heartland MLS as distributed by MLS GRID,MLS#: 2636450
Facts & features
Interior
Bedrooms & bathrooms
- Bedrooms: 3
- Bathrooms: 2
- Full bathrooms: 1
- 1/2 bathrooms: 1
Primary bedroom
- Level: Second
- Area: 144 Square Feet
- Dimensions: 12 x 12
Bedroom 2
- Level: Second
- Area: 117 Square Feet
- Dimensions: 13 x 9
Bedroom 3
- Level: Second
- Area: 81 Square Feet
- Dimensions: 9 x 9
Great room
- Level: First
- Area: 276 Square Feet
- Dimensions: 23 x 12
Kitchen
- Level: First
- Area: 231 Square Feet
- Dimensions: 21 x 11
Heating
- Forced Air
Cooling
- Electric
Appliances
- Included: Dishwasher, Microwave, Refrigerator, Free-Standing Electric Oven
Features
- Ceiling Fan(s)
- Flooring: Wood
- Windows: Thermal Windows
- Basement: Concrete,Interior Entry
- Number of fireplaces: 2
- Fireplace features: Basement, Dining Room
Interior area
- Total structure area: 1,102
- Total interior livable area: 1,102 sqft
- Finished area above ground: 1,102
- Finished area below ground: 0
Property
Parking
- Total spaces: 2
- Parking features: Built-In
- Attached garage spaces: 2
Features
- Patio & porch: Deck
- Fencing: Wood
Lot
- Size: 9,562 Square Feet
Details
- Parcel number: 62620020300000000
Construction
Type & style
- Home type: SingleFamily
- Property subtype: Single Family Residence
Materials
- Vinyl Siding
- Roof: Composition
Condition
- Year built: 1962
Utilities & green energy
- Sewer: Public Sewer
- Water: Public
Community & HOA
Community
- Subdivision: Sunset Hills
HOA
- Has HOA: No
Location
- Region: Lees Summit
Financial & listing details
- Price per square foot: $258/sqft
- Tax assessed value: $154,730
- Annual tax amount: $2,137
- Date on market: 9/10/2026
- Listing terms: Cash,Conventional,FHA,VA Loan
- Ownership: Private
- Road surface type: Paved
Estimated market value
Not available
Estimated sales range
Not available
Not available
Price history
| Date | Event | Price |
|---|---|---|
| 10/8/2026 | Listed for sale | $283,800$258/sqft |
Source:  Heartland MLS as distributed by MLS GRID #2636450 Report a problem Heartland MLS as distributed by MLS GRID #2636450 Report a problem | ||
| 10/1/2026 | Pending sale | $283,800$258/sqft |
Source: Heartland MLS as distributed by MLS GRID #2636450 Report a problem | ||
| 9/20/2026 | Price change | $283,800-3.8%$258/sqft |
Source: Heartland MLS as distributed by MLS GRID #2636450 Report a problem | ||
| 9/11/2026 | Listing removed | $2,300$2/sqft |
Source: Zillow Rentals Report a problem | ||
| 9/11/2026 | Listed for sale | $295,000+106.4%$268/sqft |
Source: Heartland MLS as distributed by MLS GRID #2636450 Report a problem | ||
| 7/5/2026 | Listed for rent | $2,300+48.4%$2/sqft |
Source: Zillow Rentals Report a problem | ||
| 3/24/2021 | Listing removed | -- |
Source: Owner Report a problem | ||
| 9/17/2020 | Listing removed | $1,550$1/sqft |
Source: Owner Report a problem | ||
| 6/26/2020 | Listed for rent | $1,550+29.2%$1/sqft |
Source: Owner Report a problem | ||
| 11/19/2018 | Listing removed | $1,200$1/sqft |
Source: Owner Report a problem | ||
| 10/31/2018 | Listed for rent | $1,200$1/sqft |
Source: Owner Report a problem | ||
| 9/15/2017 | Listing removed | $142,900$130/sqft |
Source: Platinum Realty LLC #2055343 Report a problem | ||
| 9/13/2017 | Pending sale | $142,900$130/sqft |
Source: Platinum Realty LLC #2055343 Report a problem | ||
| 9/13/2017 | Listed for sale | $142,900$130/sqft |
Source: Platinum Realty LLC #2055343 Report a problem | ||
| 9/8/2017 | Sold | -- |
Source: Heartland MLS as distributed by MLS GRID #2055343 Report a problem | ||
| 7/17/2017 | Price change | $142,900-2.1%$130/sqft |
Source: Platinum Realty LLC #2055343 Report a problem | ||
| 7/6/2017 | Listed for sale | $145,900$132/sqft |
Source: Platinum Realty LLC #2055343 Report a problem | ||
Public tax history
| Year | Property taxes | Tax assessment |
|---|---|---|
| 2025 | $2,137 -18.3% | $29,399 -18.9% |
| 2024 | $2,618 +0.7% | $36,252 |
| 2023 | $2,599 +44.8% | $36,252 +63.1% |
| 2022 | $1,795 -2% | $22,231 |
| 2021 | $1,832 +3.8% | $22,231 +4.8% |
| 2020 | $1,765 +2.8% | $21,215 |
| 2019 | $1,717 | $21,215 +4.2% |
| 2018 | $1,717 -5.7% | $20,365 |
| 2017 | $1,821 +4.4% | $20,365 +2.6% |
| 2016 | $1,744 -1.6% | $19,855 +0% |
| 2014 | $1,773 +0.1% | $19,853 |
| 2013 | $1,771 -0.2% | $19,853 |
| 2012 | $1,775 +0.4% | $19,853 |
| 2011 | $1,767 +1.8% | $19,853 |
| 2010 | $1,736 -0.8% | $19,853 |
| 2009 | $1,749 +0.4% | $19,853 -2% |
| 2008 | $1,742 +10.3% | $20,258 |
| 2007 | $1,579 +0.1% | $20,258 +12% |
| 2006 | $1,578 +11.8% | $18,086 |
| 2005 | $1,411 +6.8% | $18,086 +15% |
| 2004 | $1,322 +12.1% | $15,728 |
| 2003 | $1,179 +3% | $15,728 +15% |
| 2002 | $1,145 +0.2% | $13,676 |
| 2001 | $1,143 | $13,676 |
Find assessor info on the county website
Monthly payment
Est. payment
Payment breakdown
Explore the cost of this home by adjusting the details. Changes won't be saved.Climate risks
Neighborhood: 64081
Nearby schools
Schools provided by the listing agent
- Elementary: Westview
- Middle: Pleasant Lea
- High: Lee's Summit
Source: Heartland MLS as distributed by MLS GRID. This data may not be complete. We recommend contacting the local school district to confirm school assignments for this home.
Similar homes
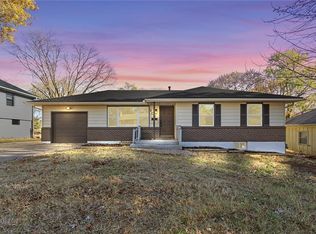
- $370,0004 bd3 ba1.4k sqft105 SW Tess Dr, Lees Summit, MO 64081For Sale
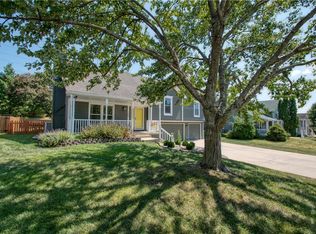 MLS ID #2637770, Matt Jones, Keller Williams Realty Partners Inc.. Heartland MLS as distributed by MLS GRID
 - $300,0003 bd2 ba1.2k sqft9400 Raytown Rd, Kansas City, MO 64138For Sale
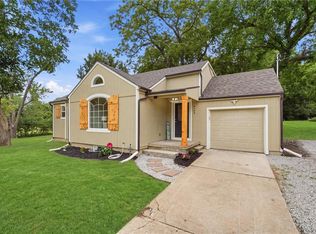 MLS ID #2634044, Carol Roderick, ReeceNichols - Lees Summit. Heartland MLS as distributed by MLS GRID
 - $260,0003 bd2 ba1.2k sqft13516 Lowell Ave, Grandview, MO 64030For Sale
 MLS ID #2645765, Jesse Taitt, Keller Williams Realty Partners Inc.. Heartland MLS as distributed by MLS GRID
 - $259,0003 bd3 ba1.6k sqft9800 Parkwood Ave, Kansas City, MO 64137For Sale
 MLS ID #2645633, Ray Homes KC Team, Compass Realty Group. Heartland MLS as distributed by MLS GRID
