Welcome to 307 Stanton Ct — a beautifully maintained 3-bedroom, 2.5-bath home nestled in the sought-after Darlington Woods community of Glen Mills. From the moment you enter, you’ll be greeted by gleaming hardwood floors that flow seamlessly throughout the main level, setting the stage for stylish and comfortable living. The spacious living and dining areas offer plenty of natural light, gas fireplace and are perfect for entertaining or relaxing after a long day. The updated kitchen features ample cabinet space, modern appliances, granite countertops, and a cozy breakfast nook overlooking the serene wooded landscape. Upstairs, the generously sized primary suite includes a walk-in closet and a private en-suite bath. Bedroom 2 is serviced by the well-appointed hall bath, making this home ideal for families or those who love to host guests. The finished walk-out basement provides versatile space for the third bedroom as well as additional private space for a home office, gym, or media room — all with direct access to a private outdoor patio. Enjoy maintenance-free living with community amenities including a pool, tennis courts, and a fitness center, all just minutes from shopping, dining, and major commuter routes. Don’t miss your opportunity to own this move-in-ready home in one of Delaware County’s most desirable communities!
Sold for $455,000
$455,000
307 Stanton Ct #307, Glen Mills, PA 19342
3beds
1,790sqft
Townhouse
Built in 1992
871 Square Feet Lot
$463,100 Zestimate®
$254/sqft
$3,238 Estimated rent
Home value
$463,100
$417,000 - $514,000
$3,238/mo
Zestimate® history
Owner options
List your home for rent
$3,238/mo
Rent Zestimate®
Find your next renter with Zillow Rental Manager. Plus, with online applications, you can quickly screen prospective tenants – for free.
$3,238/mo
Rent Zestimate®
Refinance and save
$3,510/mo
Est. payment
Refinancing to a lower rate could help reduce your monthly payments and save thousands over the life of the loan.
$3,510/mo
Est. payment
Explore your selling options
Work with a Zillow partner agent
Leverage their expertise and Zillow's premium Showcase listings to get your home seen by more buyers.
Get startedList with your own agent
Get your home in front of millions of buyers by listing it on Zillow.
Learn how to do itSell it yourself
Take full control of how buyers see your home on Zillow by listing For Sale by Owner (FSBO).
List your homeWhat's special
Gas fireplaceFinished walk-out basementModern appliancesPrivate en-suite bathCozy breakfast nookVersatile spaceSerene wooded landscape
Zillow last checked:
Listing updated:
Listed by:
Stephen Tallon 484-410-3200,
Keller Williams Real Estate - Media
Bought with:
Caitlin Kerezsi, RS330590
Keller Williams Real Estate - Media
Source: Bright MLS,MLS#: PADE2087798
Facts & features
Interior
Bedrooms & bathrooms
- Bedrooms: 3
- Bathrooms: 3
- Full bathrooms: 2
- 1/2 bathrooms: 1
- Main level bathrooms: 1
Rooms
- Room types: Living Room, Dining Room, Primary Bedroom, Bedroom 2, Kitchen, Bedroom 1, Laundry, Other
Primary bedroom
- Level: Upper
- Area: 195 Square Feet
- Dimensions: 15 X 13
Bedroom 1
- Level: Upper
- Area: 120 Square Feet
- Dimensions: 12 X 10
Bedroom 2
- Level: Lower
- Area: 198 Square Feet
- Dimensions: 18 X 11
Dining room
- Level: Main
- Area: 80 Square Feet
- Dimensions: 10 X 8
Kitchen
- Features: Kitchen - Electric Cooking, Pantry
- Level: Main
- Area: 160 Square Feet
- Dimensions: 20 X 8
Laundry
- Level: Main
- Area: 0 Square Feet
- Dimensions: 0 X 0
Living room
- Level: Main
- Area: 216 Square Feet
- Dimensions: 18 X 12
Other
- Description: DEN
- Level: Lower
- Area: 144 Square Feet
- Dimensions: 12 X 12
Other
- Description: BRKFSTRM
- Level: Main
- Area: 0 Square Feet
- Dimensions: 0 X 0
Heating
- Forced Air, Natural Gas
Cooling
- Central Air, Electric
Appliances
- Included: Built-In Range, Self Cleaning Oven, Dishwasher, Gas Water Heater
- Laundry: Main Level, Laundry Room
Features
- Primary Bath(s), Butlers Pantry, Ceiling Fan(s), Eat-in Kitchen, Cathedral Ceiling(s), 9'+ Ceilings
- Flooring: Wood, Carpet, Tile/Brick
- Basement: Full,Exterior Entry,Finished
- Number of fireplaces: 1
- Fireplace features: Gas/Propane
Interior area
- Total structure area: 1,790
- Total interior livable area: 1,790 sqft
- Finished area above ground: 1,448
- Finished area below ground: 342
Property
Parking
- Total spaces: 2
- Parking features: Inside Entrance, Asphalt, On Street, Driveway, Parking Lot, Attached, Other
- Attached garage spaces: 1
- Uncovered spaces: 1
Accessibility
- Accessibility features: None
Features
- Levels: Two
- Stories: 2
- Patio & porch: Deck
- Exterior features: Street Lights, Tennis Court(s)
- Pool features: Community
Lot
- Size: 871 Square Feet
Details
- Additional structures: Above Grade, Below Grade
- Parcel number: 06000007469
- Zoning: RESID
- Special conditions: Standard
Construction
Type & style
- Home type: Townhouse
- Architectural style: Colonial,Traditional
- Property subtype: Townhouse
Materials
- Vinyl Siding, Aluminum Siding
- Foundation: Concrete Perimeter
- Roof: Pitched,Shingle
Condition
- New construction: No
- Year built: 1992
Utilities & green energy
- Electric: Underground
- Sewer: Public Sewer
- Water: Public
- Utilities for property: Cable Connected
Community & HOA
Community
- Features: Pool
- Subdivision: Darlington Woods
HOA
- Has HOA: Yes
- Amenities included: Pool, Tennis Court(s), Clubhouse
- Services included: Pool(s), Common Area Maintenance, Maintenance Structure, Maintenance Grounds, Snow Removal, Trash, All Ground Fee, Management
- HOA fee: $394 monthly
- HOA name: DARLINGTON WOODS
Location
- Region: Glen Mills
- Municipality: CHESTER HEIGHTS BORO
Financial & listing details
- Price per square foot: $254/sqft
- Tax assessed value: $240,900
- Annual tax amount: $5,540
- Date on market: 4/12/2025
- Listing agreement: Exclusive Right To Sell
- Listing terms: Cash,Conventional
- Ownership: Fee Simple
Price history
| Date | Event | Price |
|---|---|---|
| 6/23/2025 | Sold | $455,000$254/sqft |
Source:  Bright MLS #PADE2087798 Report a problem Bright MLS #PADE2087798 Report a problem | ||
| 5/28/2025 | Pending sale | $455,000$254/sqft |
Source: Bright MLS #PADE2087798 Report a problem | ||
| 4/14/2025 | Contingent | $455,000$254/sqft |
Source: Bright MLS #PADE2087798 Report a problem | ||
| 4/12/2025 | Listed for sale | $455,000$254/sqft |
Source: Bright MLS #PADE2087798 Report a problem | ||
Public tax history
Tax history is unavailable.
Neighborhood: 19342
Nearby homes
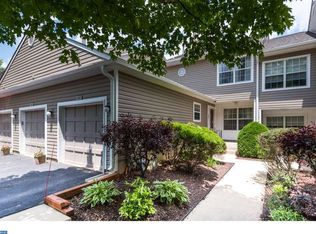
- $455,0003 bd3 ba1.7k sqft307 Stanton Ct, Glen Mills, PA 19342Sold
- $481,5003 bd3 ba2k sqft308 Stanton Ct, Glen Mills, PA 19342Off Market

- $536,3003 bd3 ba2.4k sqft306 Stanton Ct, Glen Mills, PA 19342Off Market
- $419,1003 bd2 ba1.7k sqft305 Stanton Ct, Glen Mills, PA 19342Off Market
- $440,3003 bd3 ba1.6k sqft309 Stanton Ct, Glen Mills, PA 19342Off Market
- $419,8002 bd3 ba1.4k sqft310 Stanton Ct, Glen Mills, PA 19342Off Market
- $387,2002 bd2 ba1.3k sqft311 Stanton Ct, Glen Mills, PA 19342Off Market
- $400,9003 bd2 ba1.6k sqft312 Stanton Ct, Glen Mills, PA 19342Off Market
Nearby schools
GreatSchools rating
- 10/10Garnet Valley El SchoolGrades: 3-5Distance: 2.5 mi
- 10/10Garnet Valley Middle SchoolGrades: 6-8Distance: 2.7 mi
- 10/10Garnet Valley High SchoolGrades: 9-12Distance: 2.5 mi
Schools provided by the listing agent
- District: Garnet Valley
Source: Bright MLS. This data may not be complete. We recommend contacting the local school district to confirm school assignments for this home.
Get a cash offer in 3 minutes
Find out how much your home could sell for in as little as 3 minutes with a no-obligation cash offer.
Estimated market value
$463,100
Get a cash offer in 3 minutes
Find out how much your home could sell for in as little as 3 minutes with a no-obligation cash offer.
Estimated market value
$463,100
- Pennsylvania
- Delaware County
- Glen Mills
- 19342
- 307 Stanton Ct Unit 307
Nearby cities
Nearby zip codes
Other Glen Mills Topics
