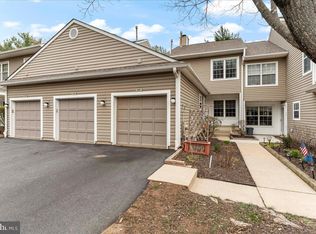
Rare, impeccable and beautifully updated three bedroom town-home with a finished lower level and a garage in the desirable Darlington Woods community with top shelf upgrades throughout, located in the blue ribbon Garnet Valley School District on the peaceful Stanton Court. This gorgeous town-home features a foyer entry with beautiful gleaming wide hardwoods leading throughout the home to an adjacent first floor powder room, to the large living room with a wonderful cozy gas fireplace, an immaculate upgraded gourmet chef's kitchen with stainless appliances, upgraded cabinets and Granite counter tops, tile back splash, breakfast room, and a dining room with glass sliders leading out to deck overlooking the peaceful tree lined courtyard. The second floor features gleaming wide hardwood floors from the hallway to an exquisite and spacious master suite with a vaulted ceiling, a large walk-in closet and a luxurious master bath with his & her vanities, as well as an additional second bedroom and hall bath. This community has it all; clubhouse, gym, olympic sized swimming pool, tennis courts and a meandering community layout for nice long walks or running. This home has been wonderfully maintained; including a new roof, gutters, downspouts and new siding (all recently updated by the Darlington Woods Community Association) as well as a new HVAC system (including the compressor). Centrally located to all major commuting routes to shopping (including Delaware Tax Free Shopping) and corporate centers.
Sold for $455,000
$455,000
307 Stanton Ct, Glen Mills, PA 19342
3beds
3baths
1,790sqft
Condo
Built in 1992
-- sqft lot
$463,100 Zestimate®
$254/sqft
$3,230 Estimated rent
Home value
$463,100
$417,000 - $514,000
$3,230/mo
Zestimate® history
Owner options
List your home for rent
$3,230/mo
Rent Zestimate®
Find your next renter with Zillow Rental Manager. Plus, with online applications, you can quickly screen prospective tenants – for free.
$3,230/mo
Rent Zestimate®
Refinance and save
$3,142/mo
Est. payment
Refinancing to a lower rate could help reduce your monthly payments and save thousands over the life of the loan.
$3,142/mo
Est. payment
Explore your selling options
Work with a Zillow partner agent
Leverage their expertise and Zillow's premium Showcase listings to get your home seen by more buyers.
Get startedList with your own agent
Get your home in front of millions of buyers by listing it on Zillow.
Learn how to do itSell it yourself
Take full control of how buyers see your home on Zillow by listing For Sale by Owner (FSBO).
List your homeWhat's special
Facts & features
Interior
Bedrooms & bathrooms
- Bedrooms: 3
- Bathrooms: 3
Heating
- Forced air, Gas
Cooling
- Central
Appliances
- Included: Dishwasher
Features
- Flooring: Tile, Carpet, Hardwood
- Has fireplace: Yes
Interior area
- Total interior livable area: 1,790 sqft
Property
Parking
- Total spaces: 3
- Parking features: Garage - Attached
Features
- Exterior features: Vinyl
Lot
- Size: 871 Square Feet
Details
- Parcel number: 06000007469
Construction
Type & style
- Home type: Condo
Condition
- Year built: 1992
Community & HOA
Location
- Region: Glen Mills
Financial & listing details
- Price per square foot: $254/sqft
- Tax assessed value: $240,900
- Annual tax amount: $5,728
Price history
| Date | Event | Price |
|---|---|---|
| 6/24/2025 | Sold | $455,000+71.7%$254/sqft |
Source: Public Record Report a problem | ||
| 2/8/2016 | Sold | $265,000$148/sqft |
Source: Agent Provided Report a problem | ||
| 9/28/2015 | Sold | $265,000$148/sqft |
Source: Public Record Report a problem | ||
| 7/1/2015 | Sold | $265,000$148/sqft |
Source: Agent Provided Report a problem | ||
| 6/10/2015 | Listed for sale | $265,000+12.8%$148/sqft |
Source: RE/MAX Town & Country #6590548 Report a problem | ||
| 7/8/2004 | Sold | $235,000$131/sqft |
Source: Public Record Report a problem | ||
Public tax history
| Year | Property taxes | Tax assessment |
|---|---|---|
| 2025 | $5,728 +4.7% | $240,900 |
| 2024 | $5,471 +2.4% | $240,900 |
| 2023 | $5,340 +1.6% | $240,900 |
| 2022 | $5,256 0% | $240,900 |
| 2021 | $5,256 +619.1% | $240,900 +80% |
| 2020 | $731 -85.9% | $133,840 |
| 2019 | $5,197 +1.3% | $133,840 |
| 2018 | $5,131 +598.5% | $133,840 |
| 2017 | $735 -2% | $133,840 |
| 2016 | $750 +2% | $133,840 |
| 2015 | $735 | $133,840 |
| 2014 | $735 +2.8% | $133,840 |
| 2013 | $715 +2.8% | $133,840 |
| 2012 | $695 +0.3% | $133,840 |
| 2011 | $693 +2% | $133,840 |
| 2010 | $679 +7.5% | $133,840 |
| 2009 | $632 | $133,840 |
| 2008 | $632 +8.3% | $133,840 |
| 2007 | $584 | $133,840 |
| 2006 | $584 -2% | $133,840 |
| 2005 | $596 | $133,840 |
| 2004 | $596 +8.5% | $133,840 |
| 2003 | $549 +7.9% | $133,840 |
| 2002 | $509 | $133,840 |
| 2000 | $509 | $133,840 |
Find assessor info on the county website
Neighborhood: 19342
Nearby homes
- $455,0003 bd3 ba1.7k sqft307 Stanton Ct #307, Glen Mills, PA 19342Sold
- $486,4003 bd3 ba2k sqft308 Stanton Ct, Glen Mills, PA 19342Off Market

- $538,3003 bd3 ba2.4k sqft306 Stanton Ct, Glen Mills, PA 19342Off Market
- $421,8003 bd2 ba1.7k sqft305 Stanton Ct, Glen Mills, PA 19342Off Market
- $444,8003 bd3 ba1.6k sqft309 Stanton Ct, Glen Mills, PA 19342Off Market
- $422,4002 bd3 ba1.4k sqft310 Stanton Ct, Glen Mills, PA 19342Off Market
- $387,0002 bd2 ba1.3k sqft311 Stanton Ct, Glen Mills, PA 19342Off Market
- $400,8003 bd2 ba1.6k sqft312 Stanton Ct, Glen Mills, PA 19342Off Market
Nearby schools
GreatSchools rating
- 10/10Garnet Valley El SchoolGrades: 3-5Distance: 2.5 mi
- 10/10Garnet Valley Middle SchoolGrades: 6-8Distance: 2.7 mi
- 10/10Garnet Valley High SchoolGrades: 9-12Distance: 2.5 mi
Get a cash offer in 3 minutes
Find out how much your home could sell for in as little as 3 minutes with a no-obligation cash offer.
Estimated market value
$463,100
Get a cash offer in 3 minutes
Find out how much your home could sell for in as little as 3 minutes with a no-obligation cash offer.
Estimated market value
$463,100
- Pennsylvania
- Delaware County
- Glen Mills
- 19342
- 307 Stanton Ct
Nearby cities
Nearby zip codes
Other Glen Mills Topics
