Skip main navigation
Closed
  • $407,900

    307 Stonefield Ct #351, Schaumburg, IL 60173

    3beds
    1,970sqft
    Townhouse, Single Family Residence
    Built in 1992
    -- sqft lot
    $407,900 Zestimate®
    $207/sqft
    $3,520 Estimated rent

    Home value

    $407,900

    $379,000 - $441,000

    $3,520/mo

    Zestimate® history
    Loading
    Loading...

    Owner options

    List your home for rent

    $3,520/mo

    Rent Zestimate®

    Find your next renter with Zillow Rental Manager. Plus, with online applications, you can quickly screen prospective tenants – for free.

    Learn more

    $3,520/mo

    Rent Zestimate®

    Refinance and save

    $3,234/mo

    Est. payment

    Refinancing to a lower rate could help reduce your monthly payments and save thousands over the life of the loan.

    See today's rates

    $3,234/mo

    Est. payment

    Explore your selling options

    Work with a Zillow partner agent

    Leverage their expertise and Zillow's premium Showcase listings to get your home seen by more buyers.

    Get started

    List with your own agent

    Get your home in front of millions of buyers by listing it on Zillow.

    Learn how to do it

    Sell it yourself

    Take full control of how buyers see your home on Zillow by listing For Sale by Owner (FSBO).

    List your home

    What's special

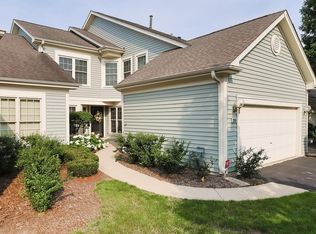
    LOCATION. ELEGANCE. CONVENIENCE. Welcome to one of the largest end unit, 2-story townhome at the coveted Haverford subdivision known for its tranquil neighborhood and ideal location. This beautiful and sprawling 3 bedroom, 2.5 bath and 2-car garage home is situated in a quiet cul-de-sac and backs to mature wooded area with plenty of privacy. Layout of the home feels modern and flows impeccably with very little wasted space. Be prepared to be impressed by the 2-story high vaulted ceiling in the living room with plenty of windows bringing in natural Northern sunlight. Brick fireplace and tall windows on each side make a grand focal point against the dark bamboo flooring throughout both floors. Updated kitchen features modern soft-close white cabinets, quartz countertop and extended butcher block island breakfast bar. Dining room is inviting and has access to a private concrete patio. Bonus room on the main floor can be used as an office or playroom. Upper level has 3 bedrooms and 2 full baths. Primary room is luxurious and spacious with high vaulted ceiling, walk-in closet and ceiling fan. Primary bathroom is attached and features a large soaker tub, double vanity sink and gorgeously tiled shower. Association takes care of all exterior maintenance and has healthy reserves with no special assessment. Conveniently located in the east corner of Schaumburg. Just minutes away from Woodfield Mall, major highways, restaurants and more. Award winning District 54 schools. This home has it all!

    This property is off market, which means it's not currently listed for sale or rent on Zillow. This may be different from what's available on other websites or public sources.
    Zillow last checked:

    Listing updated:

    Listed by:

    Young Lee 312-735-5392,

    @properties Christie's International Real Estate,

    Angela Lim 312-841-7676,

    @properties Christie's International Real Estate

    Bought with:

    Robert Kopp

    eXp Realty - Geneva

    Source: MRED as distributed by MLS GRID,MLS#: 11187340MLS Logo

    Facts & features

    Interior

    Bedrooms & bathrooms
    • Bedrooms: 3
    • Bathrooms: 3
    • Full bathrooms: 2
    • 1/2 bathrooms: 1
    Rooms
    • Room types: Office
    Primary bedroom
    • Features: Flooring (Carpet), Bathroom (Full)
    • Level: Second
    • Area: 221 Square Feet
    • Dimensions: 17X13
    Bedroom 2
    • Features: Flooring (Carpet)
    • Level: Second
    • Area: 143 Square Feet
    • Dimensions: 11X13
    Bedroom 3
    • Features: Flooring (Carpet)
    • Level: Second
    • Area: 132 Square Feet
    • Dimensions: 12X11
    Dining room
    • Level: Main
    • Area: 169 Square Feet
    • Dimensions: 13X13
    Kitchen
    • Features: Kitchen (Eating Area-Breakfast Bar, Eating Area-Table Space, Island, Pantry-Closet)
    • Level: Main
    • Area: 234 Square Feet
    • Dimensions: 18X13
    Laundry
    • Level: Main
    • Area: 84 Square Feet
    • Dimensions: 12X7
    Living room
    • Level: Main
    • Area: 304 Square Feet
    • Dimensions: 19X16
    Office
    • Level: Main
    • Area: 110 Square Feet
    • Dimensions: 10X11
    Heating
    • Natural Gas, Forced Air
    Cooling
    • Central Air
    Appliances
    • Included: Humidifier
    • Laundry: Washer Hookup, In Unit
    Features
    • Storage
    • Basement: None
    • Number of fireplaces: 1
    • Fireplace features: Wood Burning, Gas Starter, Living Room
    Interior area
    • Total structure area: 0
    • Total interior livable area: 1,970 sqft

    Property

    Parking
    • Total spaces: 2
    • Parking features: Asphalt, On Site, Garage Owned, Attached, Garage
    • Attached garage spaces: 2
    Accessibility
    • Accessibility features: No Disability Access
    Features
    • Patio & porch: Patio
    Lot
    • Features: Common Grounds, Cul-De-Sac, Landscaped
    Details
    • Parcel number: 07242090081068
    • Special conditions: None
    • Other equipment: TV-Cable, Ceiling Fan(s)

    Construction

    Type & style
    • Home type: Townhouse
    • Property subtype: Townhouse, Single Family Residence
    Materials
    • Aluminum Siding
    • Foundation: Concrete Perimeter
    • Roof: Asphalt
    Condition
    • New construction: No
    • Year built: 1992
    Details
    • Builder model: MILLFORD

    Utilities & green energy

    • Electric: Circuit Breakers
    • Sewer: Public Sewer
    • Water: Lake Michigan

    Community & HOA

    Community
    • Subdivision: Haverford
    HOA
    • Has HOA: Yes
    • Services included: Parking, Insurance, Lawn Care, Snow Removal
    • HOA fee: $326 monthly
    Location
    • Region: Schaumburg

    Financial & listing details

    • Price per square foot: $207/sqft
    • Annual tax amount: $8,430
    • Date on market: 11/13/2021
    • Listing terms: Conventional
    • Ownership: Condo

    Price history

    DateEventPrice
    10/14/2021Sold$360,000-2.4%$183/sqft
    Source: MRED as distributed by MLS GRID #11187340 Report a problem
    10/6/2021Pending sale$369,000$187/sqft
    Source: MRED as distributed by MLS GRID #11187340 Report a problem
    8/23/2021Contingent$369,000$187/sqft
    Source: MRED as distributed by MLS GRID #11187340 Report a problem
    8/13/2021Listed for sale$369,000$187/sqft
    Source: MRED as distributed by MLS GRID #11187340 Report a problem

    Public tax history

    Tax history is unavailable.

    Neighborhood: 60173

    Nearby schools

    GreatSchools rating
    Schools provided by the listing agent
    • Elementary: Adolph Link Elementary School
    • Middle: Margaret Mead Junior High School
    • High: J B Conant High School
    • District: 54

    Source: MRED as distributed by MLS GRID. This data may not be complete. We recommend contacting the local school district to confirm school assignments for this home.

    Get a cash offer in 3 minutes
    Find out how much your home could sell for in as little as 3 minutes with a no-obligation cash offer.
    Estimated market value
    $407,900
    Get a cash offer in 3 minutes
    Find out how much your home could sell for in as little as 3 minutes with a no-obligation cash offer.
    Estimated market value
    $407,900
