Extraordinarily detailed 4bd-3.5 ba plan in the Parkland by Windmiller Homes in the River District. Charleston floor plan. Spacious living room appointed with trim leads to open dining with exploding star fixture that will make any dinner an event. The fantastic chef's kitchen has granite counters, beautiful cabinets, gas stove, stainless appliances, and a large pantry. Large master has a luxurious bath with tile flooring, tile walk-in shower, soaker tub flaked by separate vanities and massive walk-in closet. Large living-game room with a built-in desk. The 2 bedrooms share Jack & Jill bath. Relaxing balcony. Access to Trinity Trails, shopping, restaurants, minutes to downtown. Completion in March or April 2023
Photos are for illustration only. Finish out may vary.
Sold
Price Unknown
307 Sunset Ln #104, Fort Worth, TX 76114
4beds
2,402sqft
Condominium
Built in 2023
-- sqft lot
$563,000 Zestimate®
$--/sqft
$4,063 Estimated rent
Home value
$563,000
$524,000 - $602,000
$4,063/mo
Zestimate® history
Owner options
List your home for rent
$4,063/mo
Rent Zestimate®
Find your next renter with Zillow Rental Manager. Plus, with online applications, you can quickly screen prospective tenants – for free.
$4,063/mo
Rent Zestimate®
Refinance and save
$285/mo
Est. payment
Refinancing to a lower rate could help reduce your monthly payments and save thousands over the life of the loan.
$285/mo
Est. payment
Explore your selling options
Work with a Zillow partner agent
Leverage their expertise and Zillow's premium Showcase listings to get your home seen by more buyers.
Get startedList with your own agent
Get your home in front of millions of buyers by listing it on Zillow.
Learn how to do itSell it yourself
Take full control of how buyers see your home on Zillow by listing For Sale by Owner (FSBO).
List your homeWhat's special
Built-in deskCharleston floor planBeautiful cabinetsLarge living-game roomAccess to trinity trailsMinutes to downtownMassive walk-in closet
Zillow last checked:
Listing updated:
Listed by:
Alexander Chandler 0540273 817-806-4100,
BHHS Premier Properties 817-806-4100
Bought with:
Julie Webber
Williams Trew Real Estate
Source: NTREIS,MLS#: 20225184
Facts & features
Interior
Bedrooms & bathrooms
- Bedrooms: 4
- Bathrooms: 4
- Full bathrooms: 3
- 1/2 bathrooms: 1
Primary bedroom
- Features: Dual Sinks, Walk-In Closet(s)
- Level: First
- Dimensions: 12 x 16
Bedroom
- Features: Walk-In Closet(s)
- Level: Second
- Dimensions: 13 x 13
Bedroom
- Features: Walk-In Closet(s)
- Level: Second
- Dimensions: 13 x 12
Bedroom
- Features: Walk-In Closet(s)
- Level: Second
- Dimensions: 12 x 14
Bathroom
- Features: Built-in Features, Dual Sinks, Stone Counters
- Level: First
- Dimensions: 12 x 8
Bathroom
- Features: Built-in Features
- Level: Second
- Dimensions: 8 x 6
Bathroom
- Features: Dual Sinks, Double Vanity, Jack and Jill Bath, Stone Counters
- Level: Second
- Dimensions: 10 x 6
Dining room
- Level: First
- Dimensions: 14 x 12
Game room
- Level: Second
- Dimensions: 18 x 24
Half bath
- Level: First
- Dimensions: 8 x 4
Kitchen
- Features: Built-in Features, Eat-in Kitchen, Kitchen Island, Pantry, Stone Counters, Walk-In Pantry
- Level: First
- Dimensions: 14 x 12
Living room
- Level: First
- Dimensions: 12 x 13
Utility room
- Level: First
- Dimensions: 6 x 8
Heating
- Central, Natural Gas
Cooling
- Central Air, Electric
Appliances
- Included: Some Gas Appliances, Dishwasher, Gas Cooktop, Disposal, Gas Oven, Microwave, Plumbed For Gas
Features
- High Speed Internet, Cable TV
- Flooring: Carpet
- Has basement: No
- Has fireplace: No
Interior area
- Total interior livable area: 2,402 sqft
Property
Parking
- Total spaces: 2
- Parking features: Garage - Attached
- Attached garage spaces: 2
Features
- Levels: Two
- Stories: 2
- Patio & porch: Balcony
- Exterior features: Balcony
- Pool features: None
Lot
- Size: 8,712 Square Feet
Details
- Parcel number: 00000
Construction
Type & style
- Home type: Condo
- Architectural style: Traditional
- Property subtype: Condominium
Materials
- Brick
- Foundation: Slab
- Roof: Composition
Condition
- New construction: Yes
- Year built: 2023
Utilities & green energy
- Sewer: Public Sewer
- Water: Public
- Utilities for property: Natural Gas Available, Sewer Available, Separate Meters, Water Available, Cable Available
Green energy
- Energy efficient items: HVAC, Insulation
Community & HOA
Community
- Features: Curbs, Sidewalks
- Security: Security System, Smoke Detector(s)
- Subdivision: The Parkland
HOA
- Has HOA: Yes
- Services included: Insurance, Maintenance Grounds, Maintenance Structure, Sewer, Water
- HOA fee: $285 monthly
- HOA name: TBD
- HOA phone: 817-999-9999
Location
- Region: Fort Worth
Financial & listing details
- Tax assessed value: $525,156
- Annual tax amount: $7,823
- Date on market: 12/20/2022
- Cumulative days on market: 271 days
- Listing terms: Cash,Conventional
Price history
| Date | Event | Price |
|---|---|---|
| 8/11/2023 | Sold | -- |
Source: NTREIS #20225184 Report a problem | ||
| 4/13/2023 | Pending sale | $596,900$249/sqft |
Source: BHHS broker feed #20225184 Report a problem | ||
| 4/12/2023 | Contingent | $596,900$249/sqft |
Source: NTREIS #20225184 Report a problem | ||
| 12/20/2022 | Listed for sale | $596,900+11.6%$249/sqft |
Source: NTREIS #20225184 Report a problem | ||
| 4/11/2022 | Listing removed | $534,900$223/sqft |
Source: NTREIS #14472174 Report a problem | ||
| 11/11/2021 | Price change | $534,900+9%$223/sqft |
Source: NTREIS #14472174 Report a problem | ||
| 11/8/2021 | Price change | $490,900+4%$204/sqft |
Source: NTREIS #14472174 Report a problem | ||
| 4/17/2021 | Price change | $471,900+3.3%$196/sqft |
Source: NTREIS #14472174 Report a problem | ||
| 4/6/2021 | Price change | $456,900+5.8%$190/sqft |
Source: NTREIS #14472174 Report a problem | ||
| 11/16/2020 | Listed for sale | $431,900$180/sqft |
Source: Berkshire HathawayHS ACR #14472174 Report a problem | ||
Public tax history
| Year | Property taxes | Tax assessment |
|---|---|---|
| 2025 | $7,823 -11.4% | $525,156 |
| 2024 | $8,834 | $525,156 |
Find assessor info on the county website
Neighborhood: Riverbend
Nearby homes
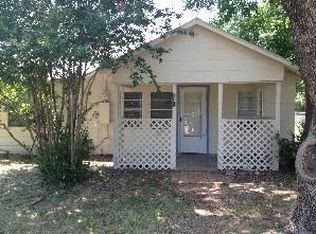
- $74,0002 bd1 ba900 sqft240 Nursery Ln, Fort Worth, TX 76114Off Market
- $121,6333 bd1 ba896 sqft304 Nursery Ln, Fort Worth, TX 76114Off Market
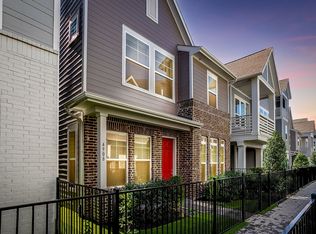
- $--3 bd3 ba1.7k sqft4908 Deavers Ln, Fort Worth, TX 76114Sold
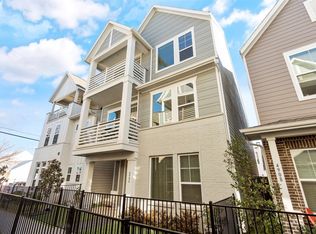
- $--3 bd4 ba2.3k sqft4904 Deavers Ln, Fort Worth, TX 76114Sold
- $437,8002 bd3 ba1.7k sqft4912 Deavers Ln, Fort Worth, TX 76114Off Market
- $521,100-- bd-- ba2.1k sqft4900 Deavers Ln, Fort Worth, TX 76114Off Market
- $479,7003 bd2 ba2.2k sqft4916 Deavers Ln, Fort Worth, TX 76114Off Market
- $74,0002 bd1 ba1k sqft236 Nursery Ln, Fort Worth, TX 76114Off Market
Nearby schools
GreatSchools rating
- 5/10A V Cato Elementary SchoolGrades: PK-5Distance: 1 mi
- 4/10Marsh Middle SchoolGrades: 6-8Distance: 0.7 mi
- 3/10Castleberry High SchoolGrades: 9-12Distance: 0.4 mi
Schools provided by the listing agent
- Elementary: Castleberr
- Middle: Marsh
- High: Castleberr
- District: Castleberry ISD
Source: NTREIS. This data may not be complete. We recommend contacting the local school district to confirm school assignments for this home.
Get a cash offer in 3 minutes
Find out how much your home could sell for in as little as 3 minutes with a no-obligation cash offer.
Estimated market value
$563,000
Get a cash offer in 3 minutes
Find out how much your home could sell for in as little as 3 minutes with a no-obligation cash offer.
Estimated market value
$563,000
- Texas
- Tarrant County
- Fort Worth
- 76114
- Riverbend
- 307 Sunset Ln Unit 104
Nearby cities
Nearby neighborhoods
Nearby zip codes
Other Fort Worth Topics
